Real Projects,
Real Results

From kitchen remodels to commercial bank branches — every project is delivered with skill, care, and a clean finish.

10 Featured Projects  ·  Residential & Commercial  ·  SF Bay Area, CA

In Progress
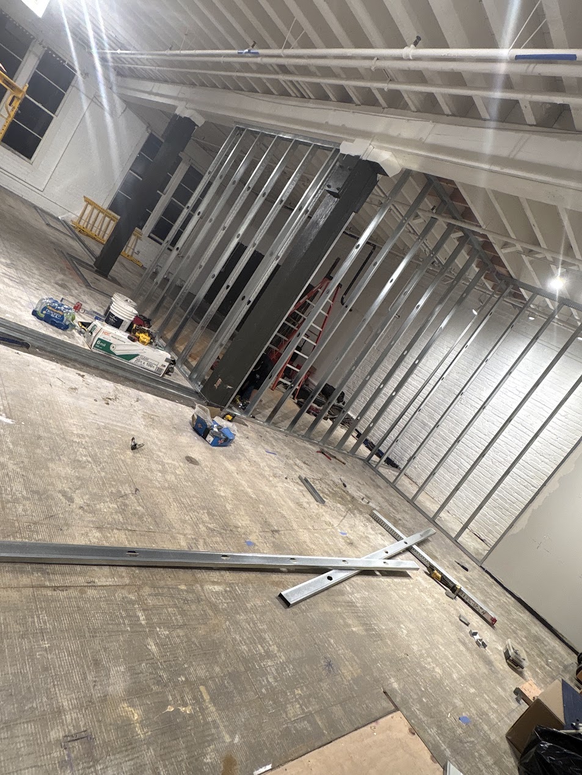
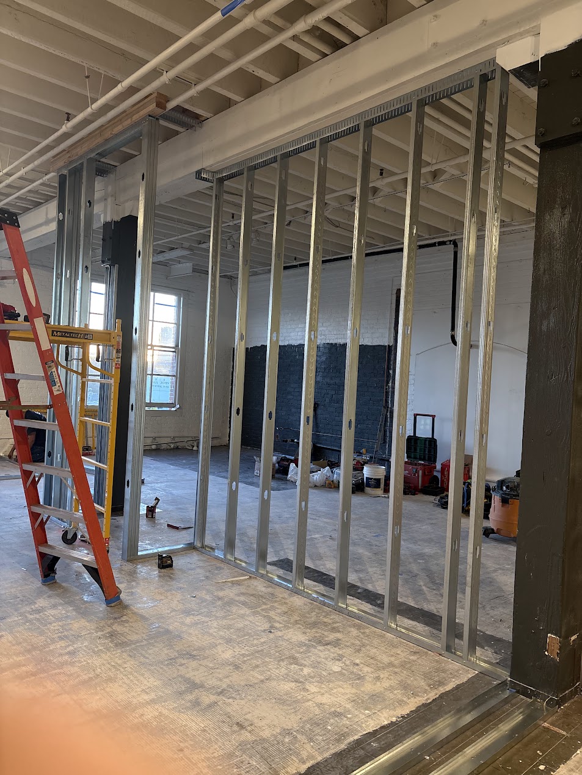
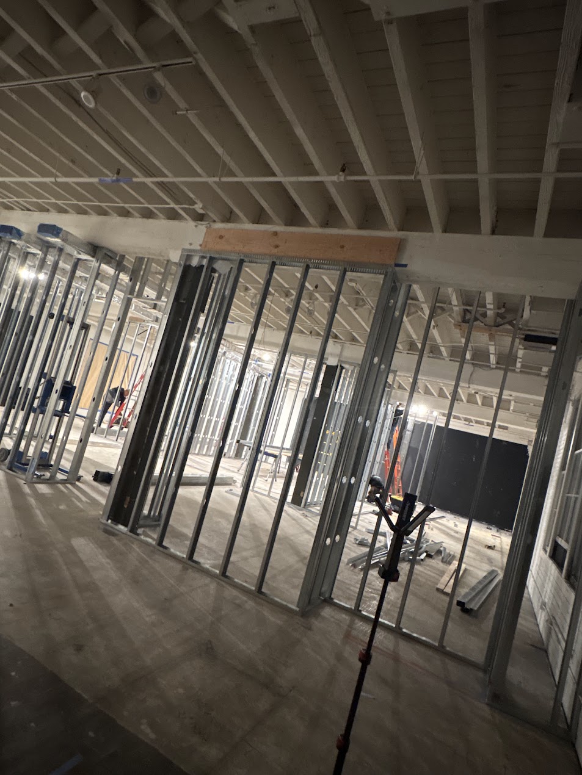
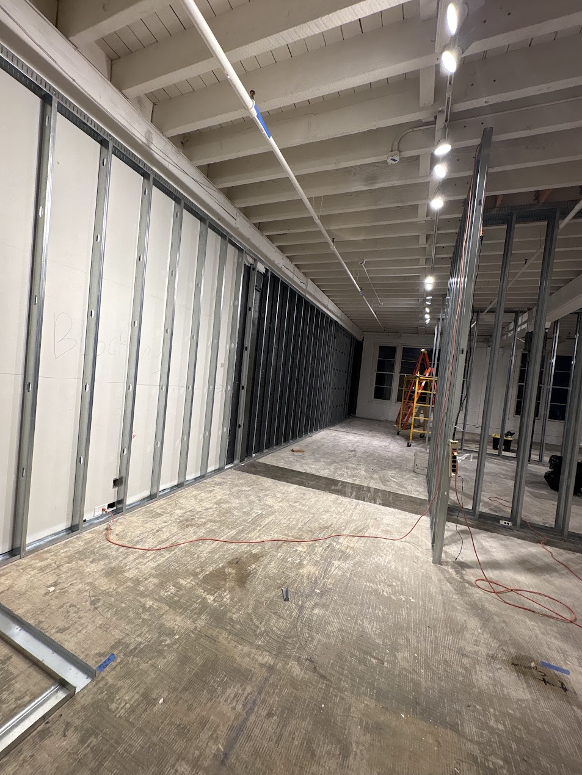
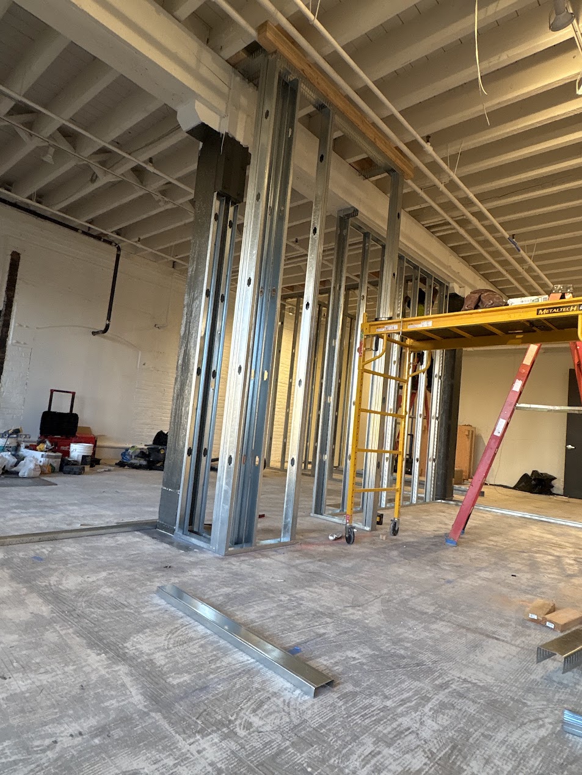
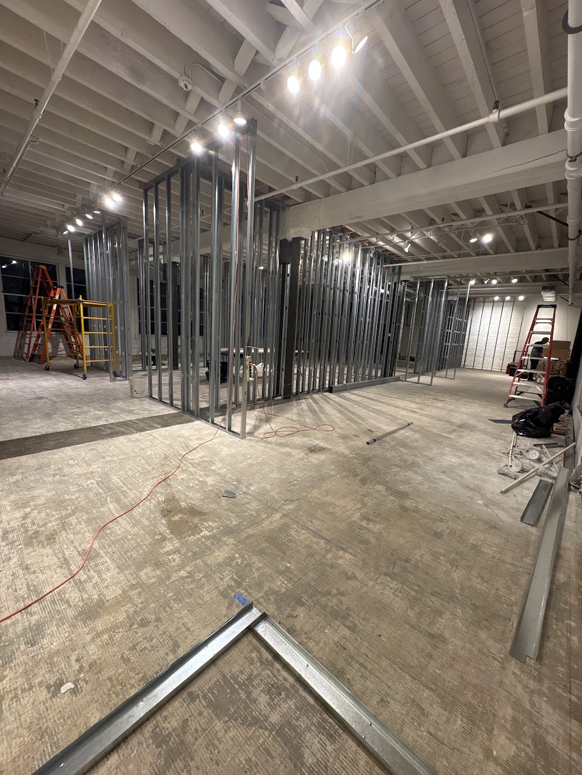
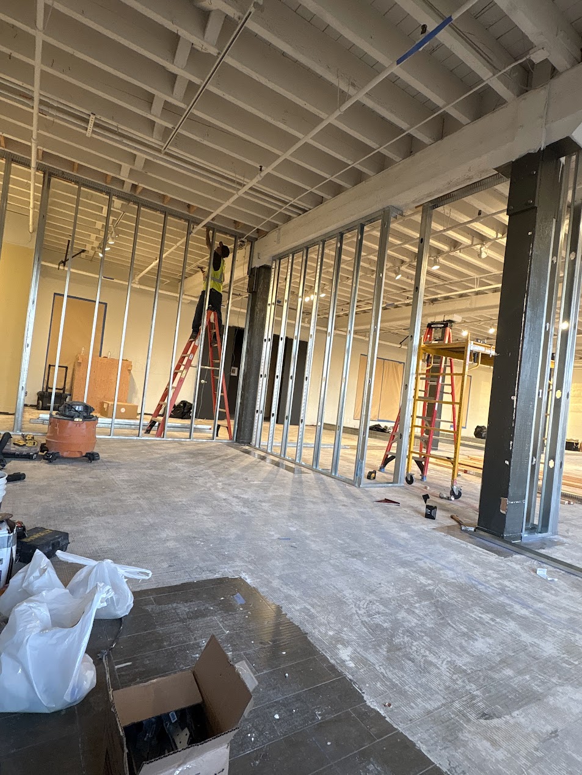
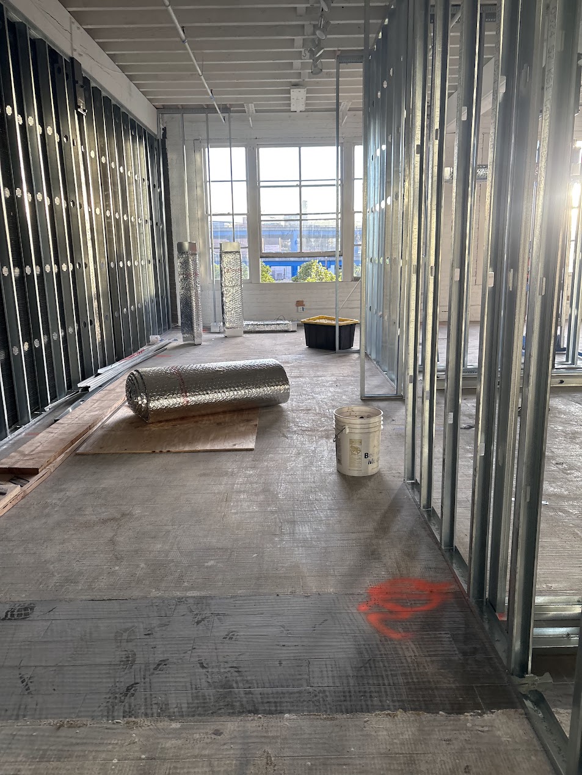
Cowtan & Tout — SF Design Center Showroom

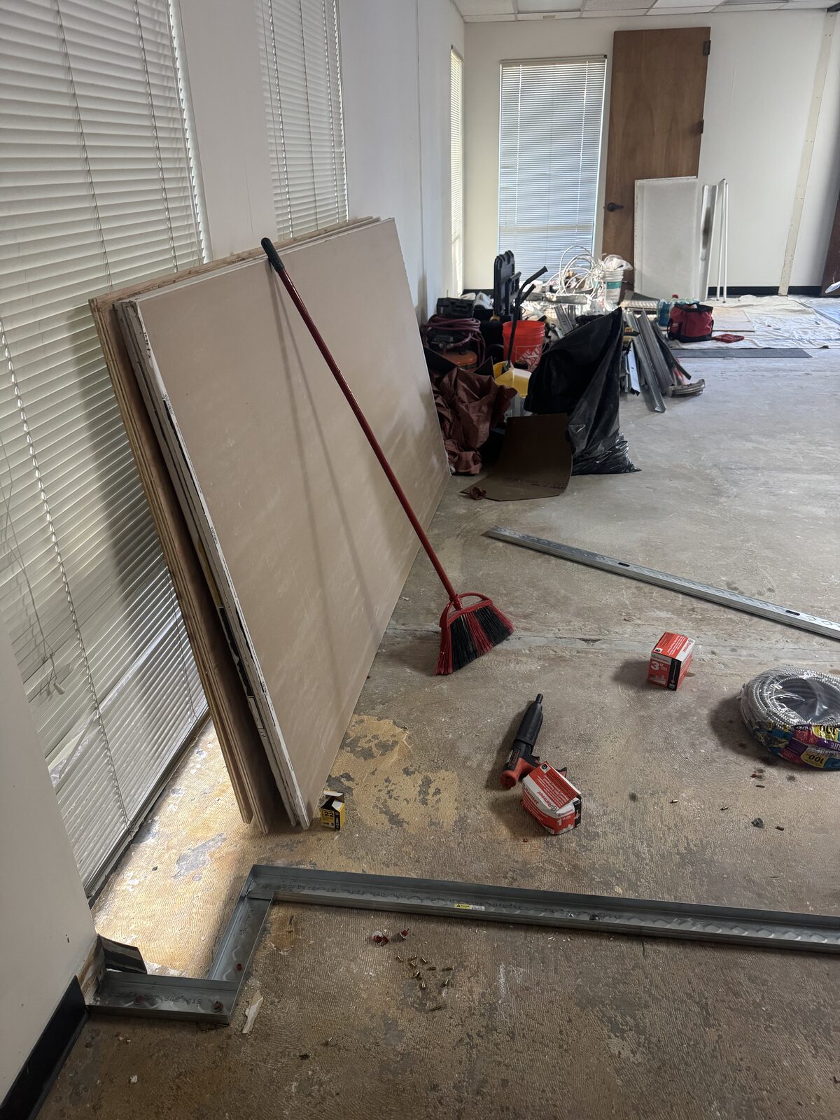
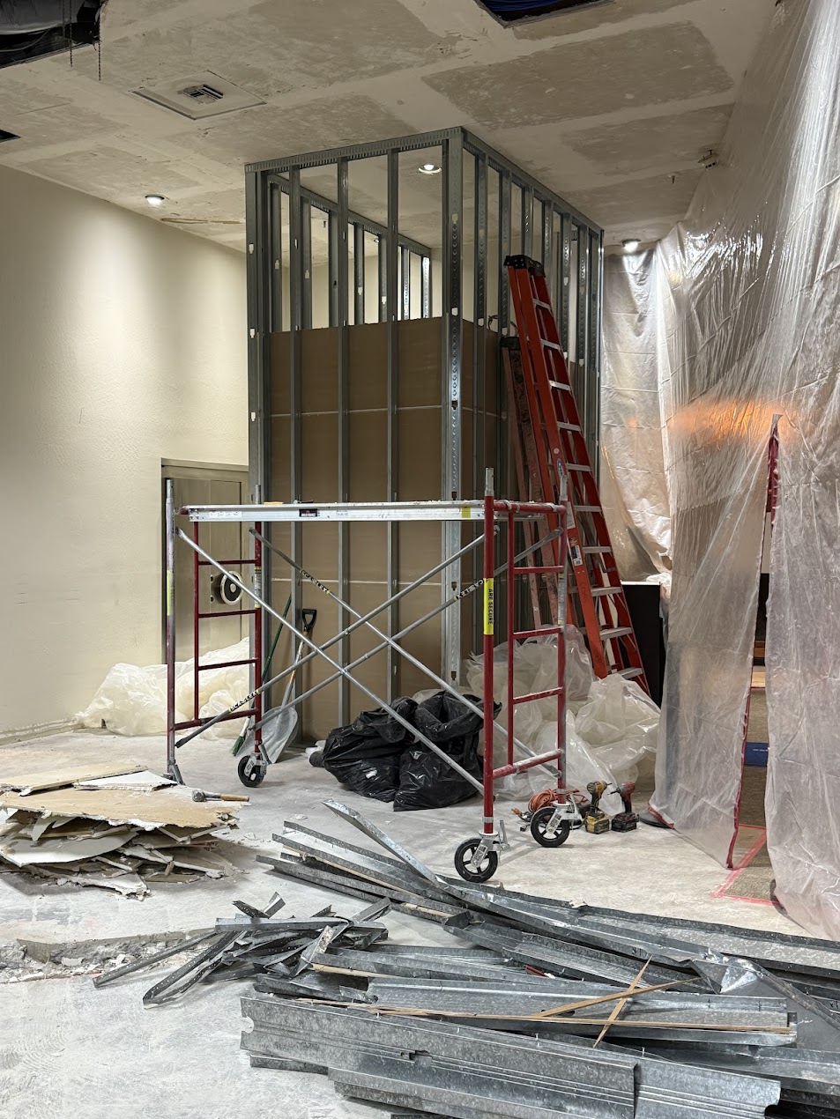
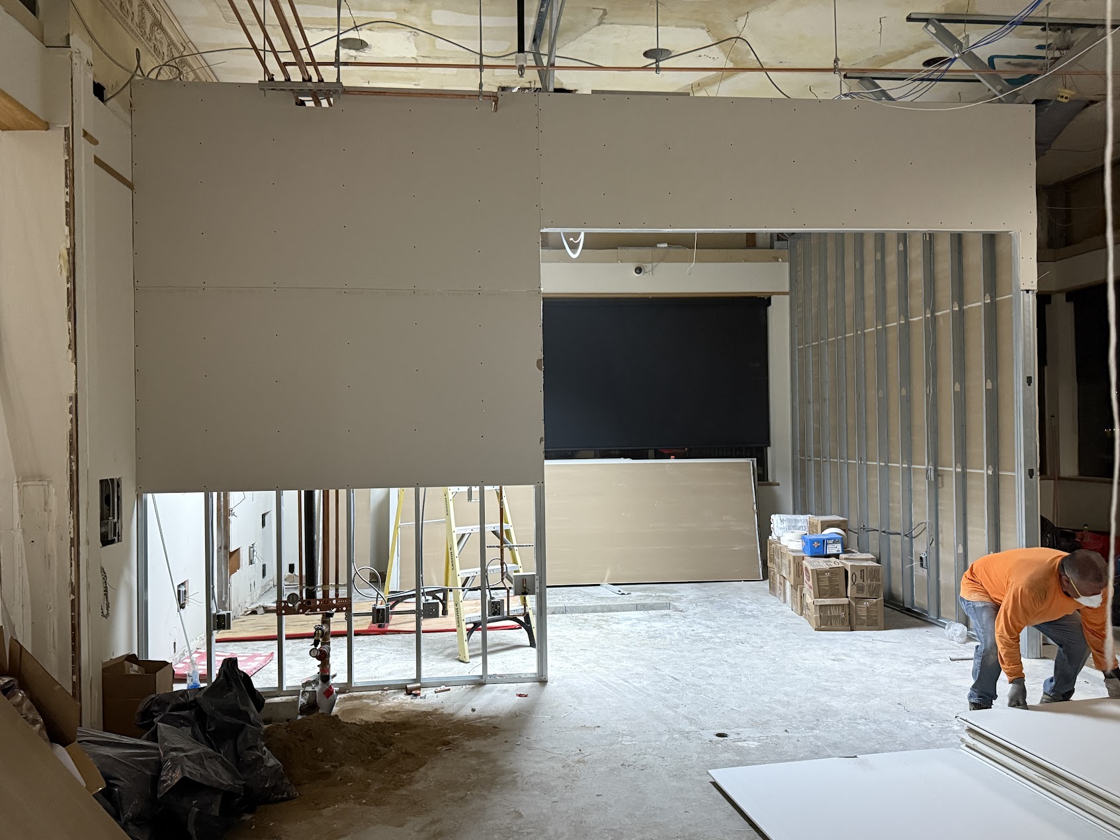
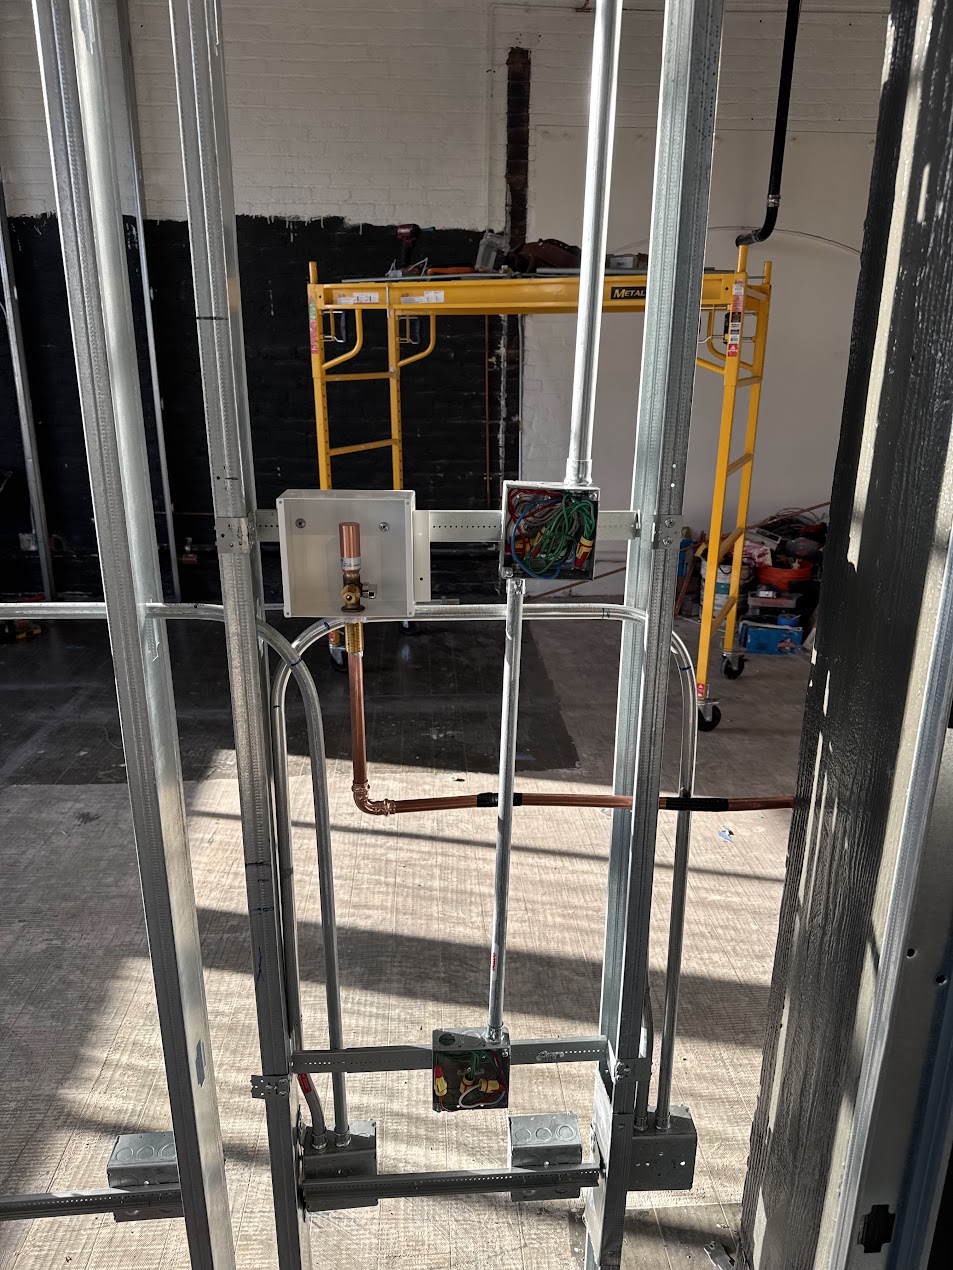
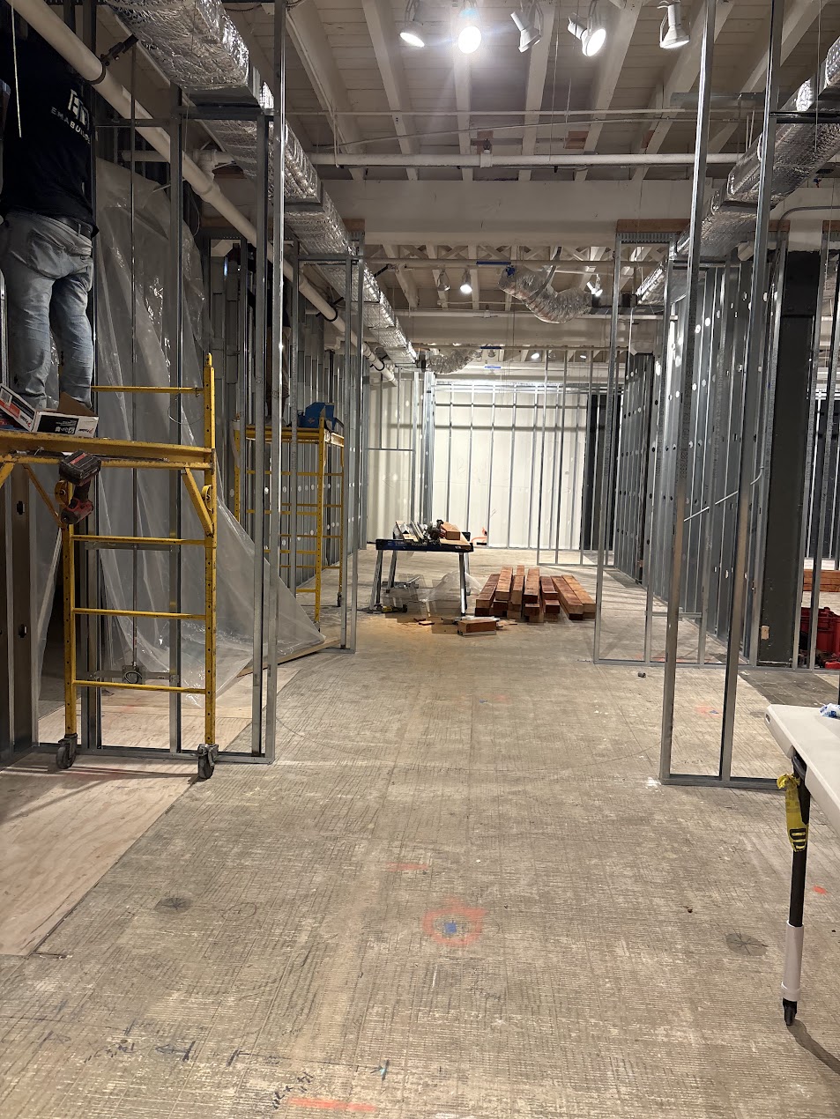
Full commercial interior buildout of a premier fabric and design showroom at the San Francisco Design Center. Complete demolition and rebuild — metal stud framing, drywall, flooring, electrical, plumbing, and lamination throughout. Currently deep in the metal stud framing phase, with copper plumbing rough-in underway alongside it. Check back as the transformation continues.

Scope of Work  ·  In Progress: Metal Stud Framing & Plumbing Rough-In
Demolition Metal Stud Framing Drywall Taping & Mudding Flooring Electrical Plumbing Lamination
Complete In Progress Pending
📍 2 Henry Adams St, San Francisco, CA 94103
📅 Start Date: August 1, 2026  ·  On the job right now
Space cleared, framing begins
Framing Begins
Curved wall framing
Curved Wall Framing
Column and wall framing
Column Framing
Active framing throughout space
Framing Underway
Copper plumbing rough-in
Plumbing Rough-In
Completed wall section
Wall Section Complete
Evening framing progress
Day 2 Progress
Night shift framing progress
Night Shift Progress
Framing grid complete
Framing Complete
Full space overview at night
Full Space Overview

📸 Final photos coming soon — check back as the project progresses.
Full Rehab
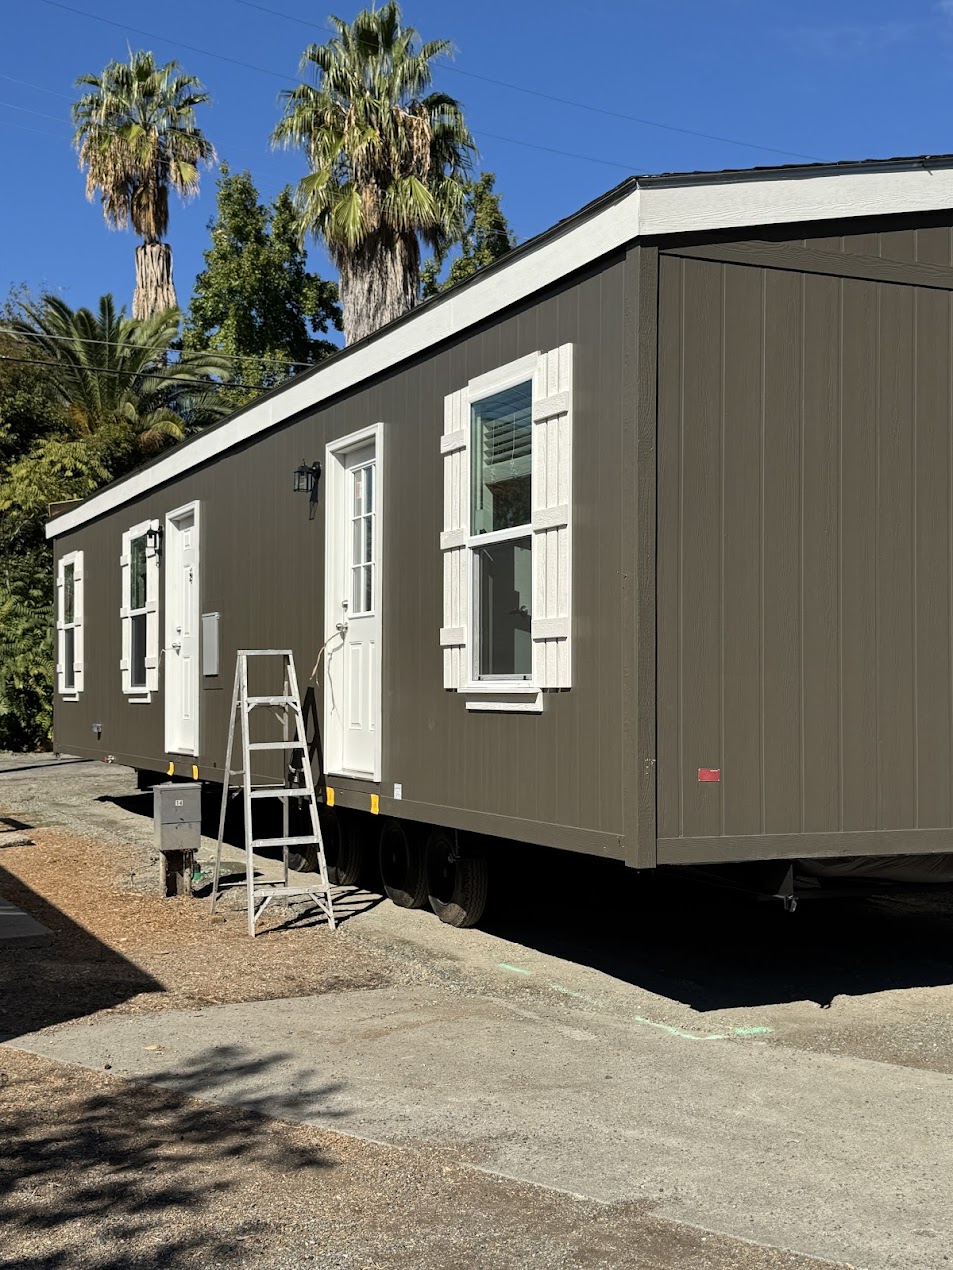
Glenhaven Mobile Home #4 — Full Gut Rehab

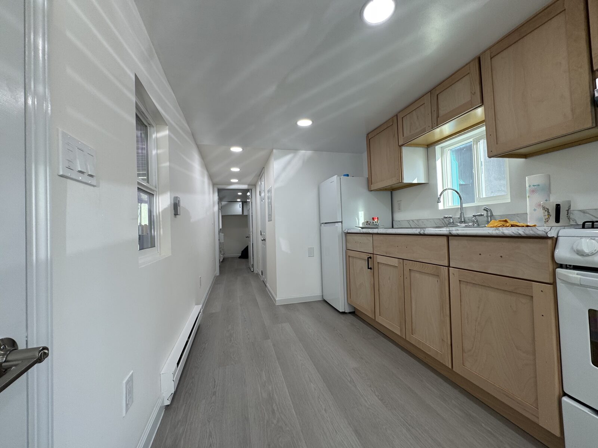
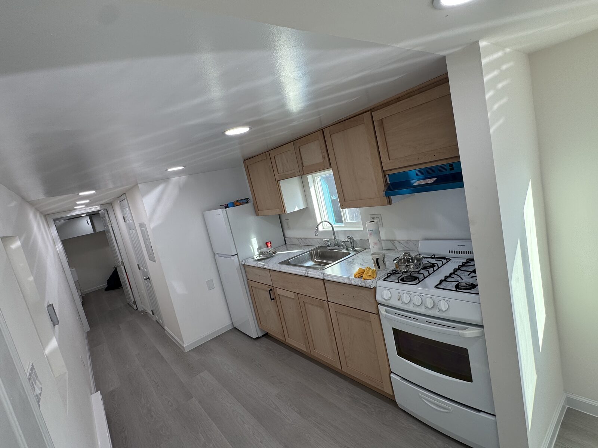
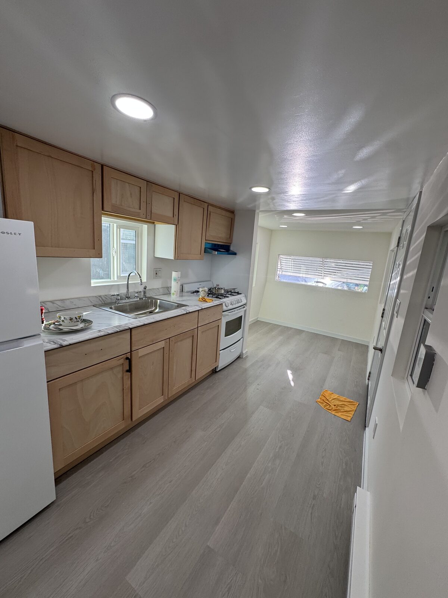
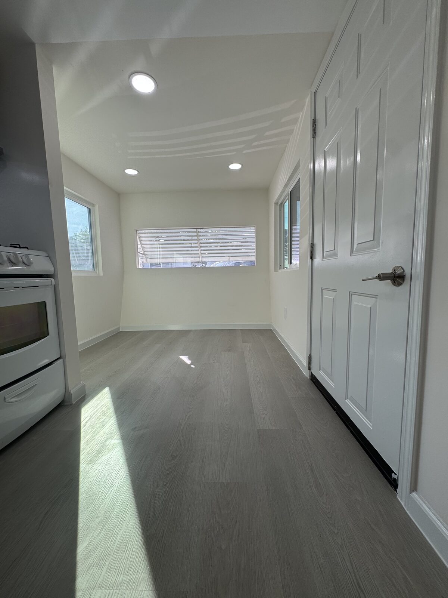
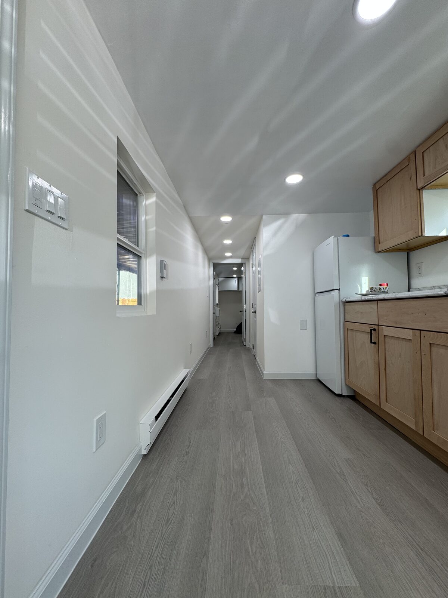
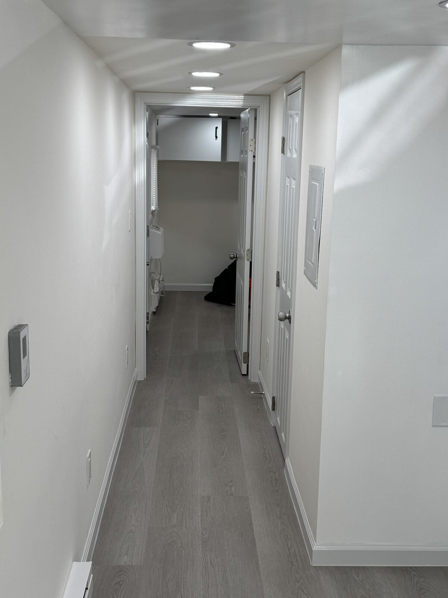
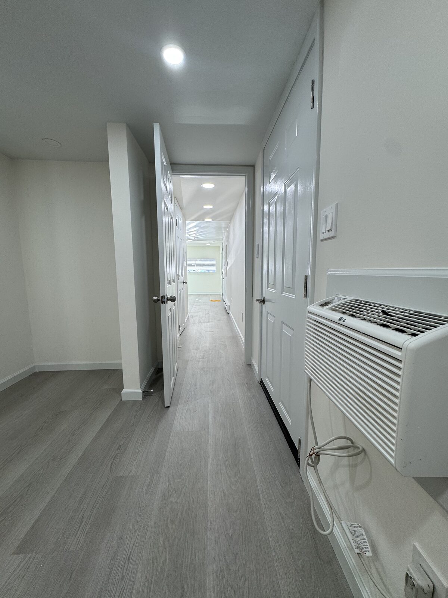
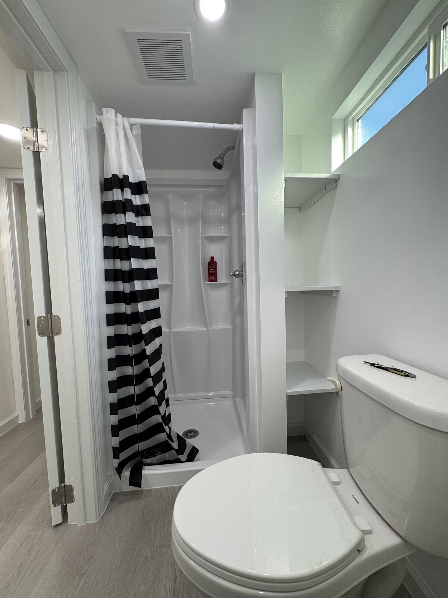
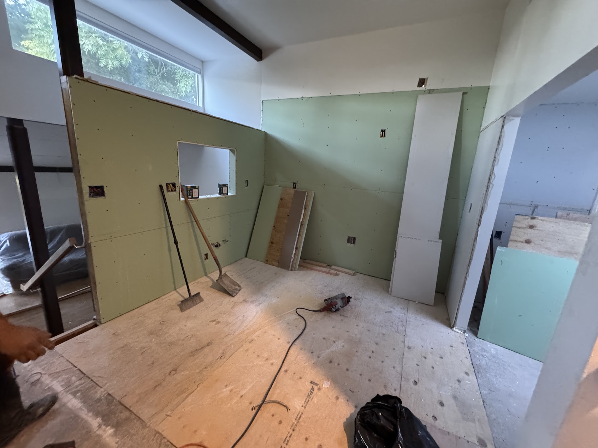
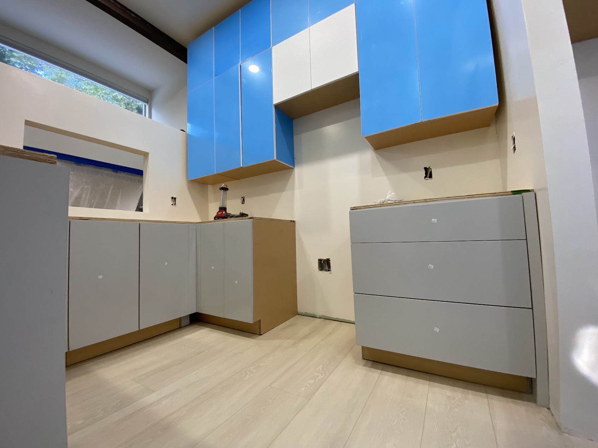
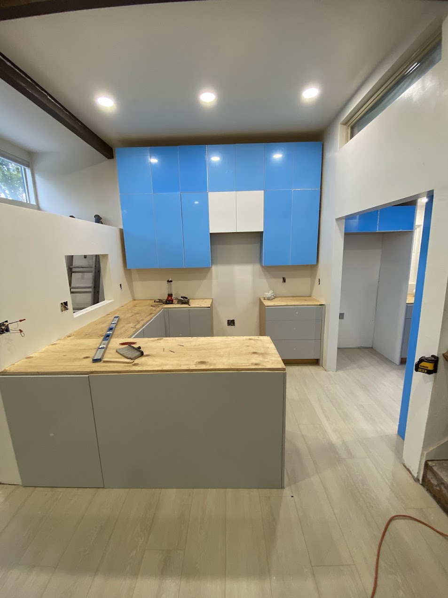
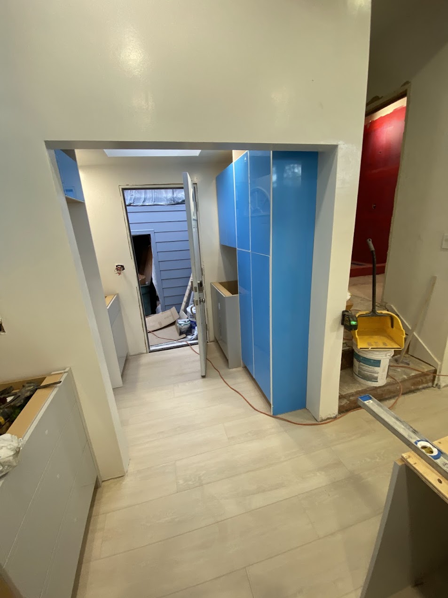
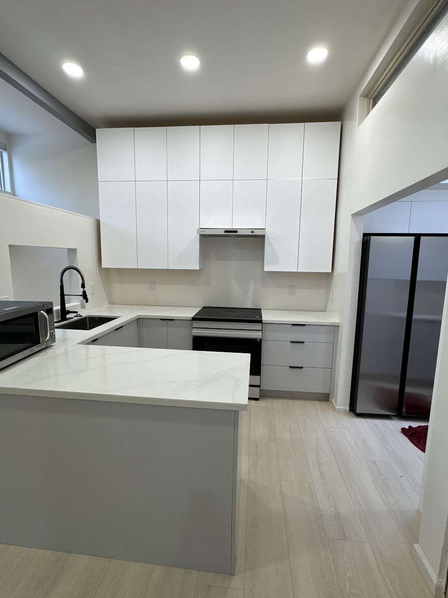
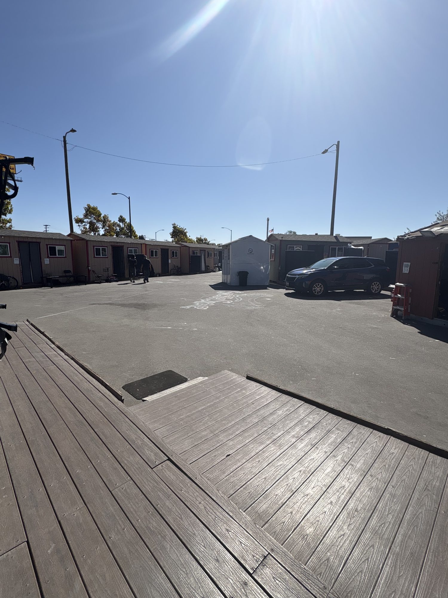
Complete gut and rehab of a mobile home in Glenhaven — the unit was stripped out entirely, then rebuilt with all-new plumbing and electrical throughout. New kitchen with cabinets, counters, and appliances, a new bathroom, new plank flooring, recessed lighting, and fresh interior paint end to end.

Full Gut Demolition Plumbing Electrical Kitchen Remodel Bathroom Remodel Flooring Recessed Lighting Interior Paint
📍 Glenhaven, CA
Completed March 2026
New kitchen with cabinets and appliances
New Kitchen
Kitchen and living area after rehab
Kitchen & Living
New counters and cabinetry
Counters & Cabinets
Living area with new flooring
Living Area
Open layout through kitchen and living
Open Layout
Hallway with new recessed lighting
Hallway & Lighting
Bedroom wing after full rehab
Bedroom Wing
New bathroom with shower and fixtures
New Bathroom
Commercial
Bella Dance Academy — Studio Buildout

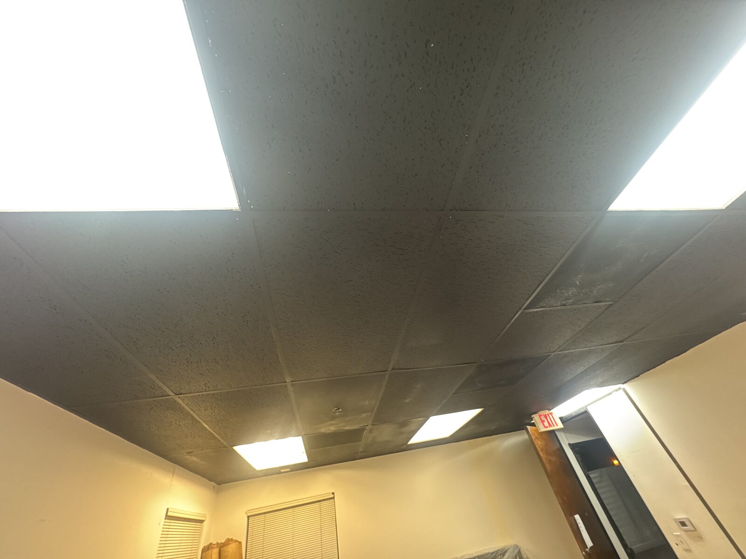
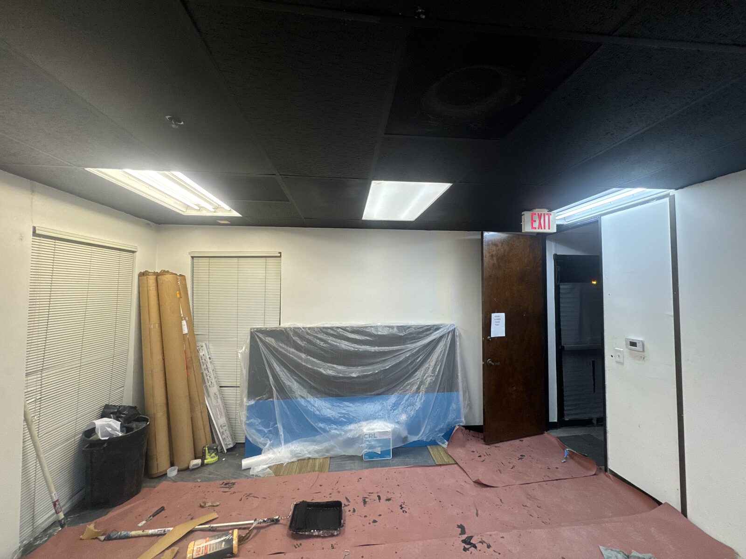
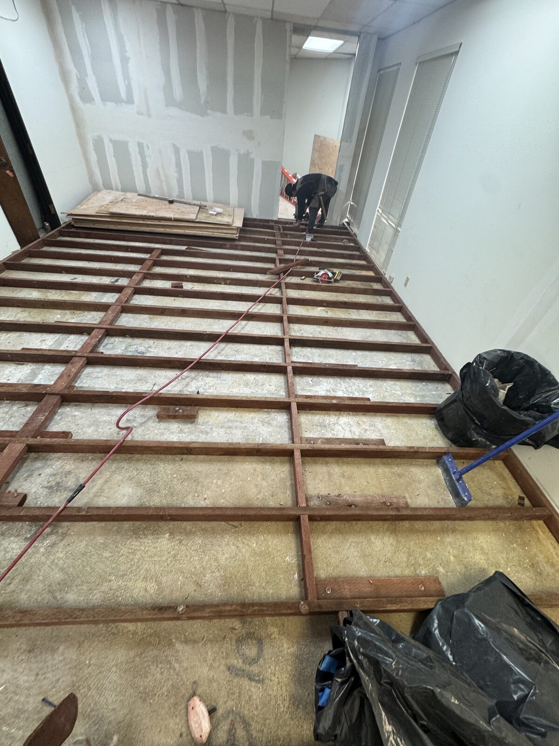
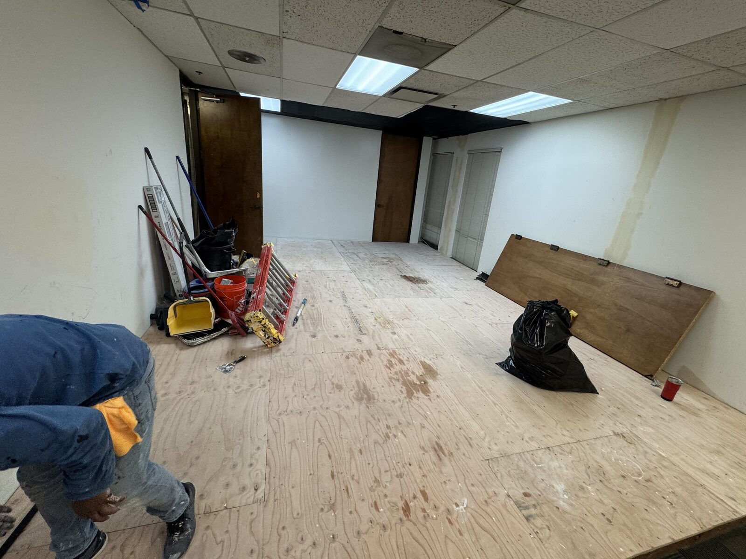
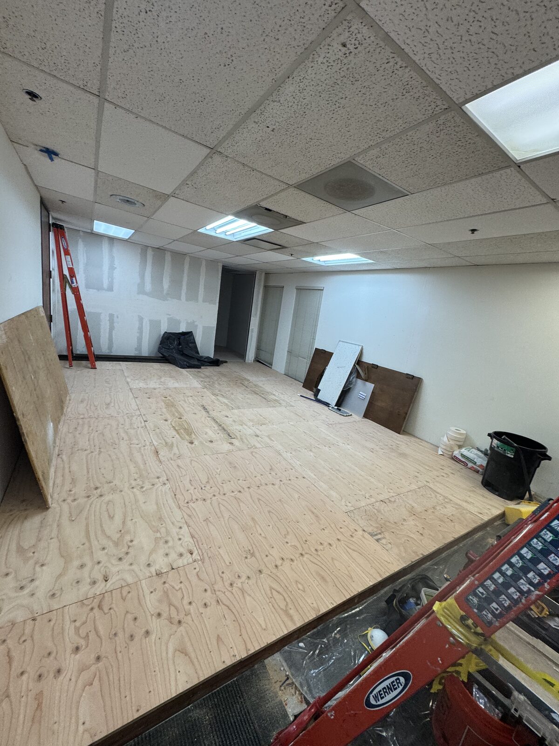
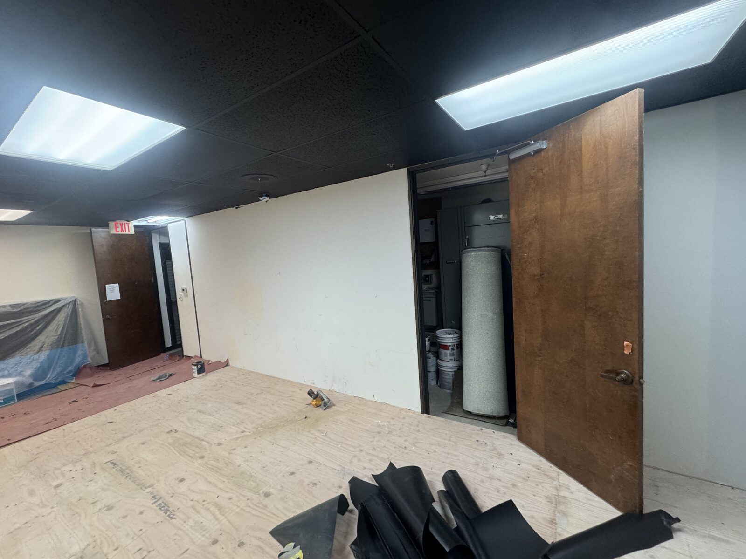
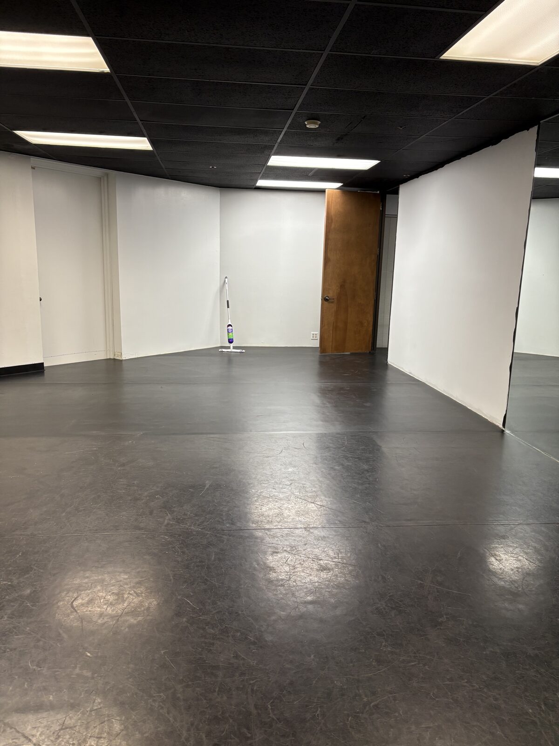
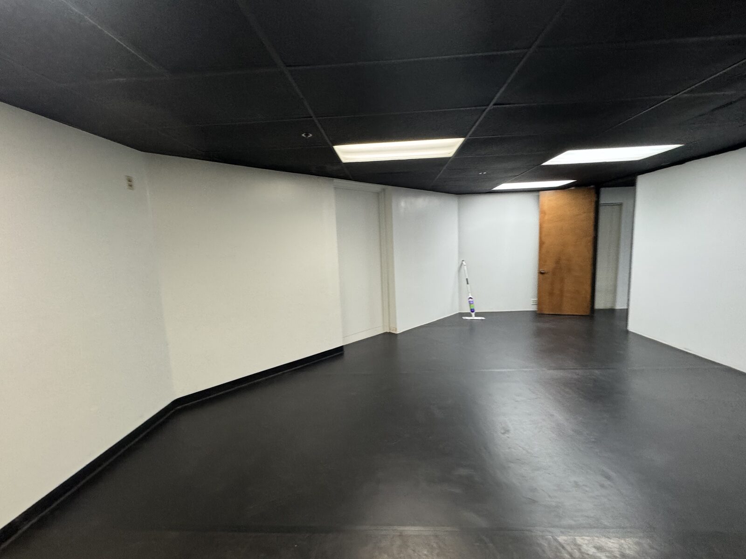
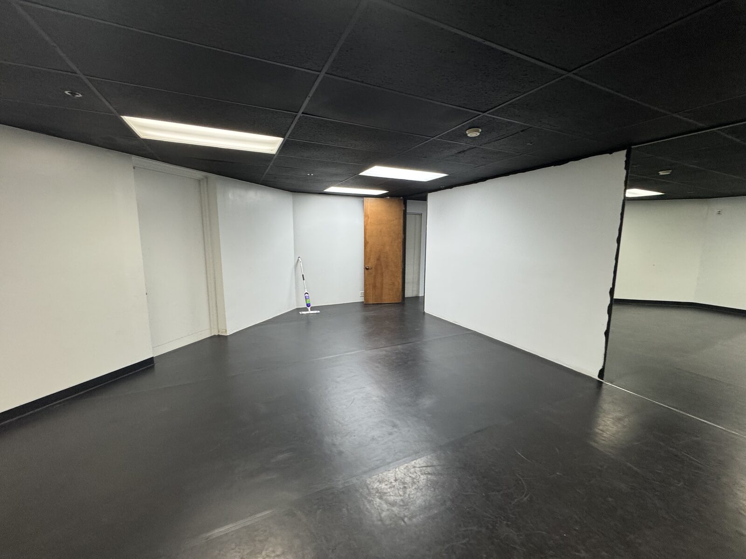
Full dance studio buildout — demolition and haul-away, then framing, insulation, and drywall for the new layout. Built a 400 sq ft plywood platform subfloor on sleepers and installed a Marley-type dance floor over it. Added new HVAC supply ducts, relocated the thermostat into the main dance room, reworked lighting and switching to the new layout, and finished the studio ceiling and grid in flat black.

Demolition & Haul Framing & Insulation Drywall Plywood Platform Subfloor Marley Dance Floor HVAC Modifications Electrical & Lighting Interior Paint
📍 San Ramon, CA
Completed 2025
Original office space before demolition
Before — Existing Space
Demolition and haul-away underway
Demolition
Floor protection and material staging
Protection & Staging
Sleeper framing for the dance platform
Sleeper Framing
Installing the plywood subfloor
Plywood Subfloor
400 sq ft plywood platform complete
Platform Complete
Studio ceiling and grid painted flat black
Ceiling in Flat Black
Finished dance studio with Marley floor
After — Finished Studio
Finished main dance room
After — Main Dance Room
Finished studio expansion area
After — Studio Expansion
Commercial
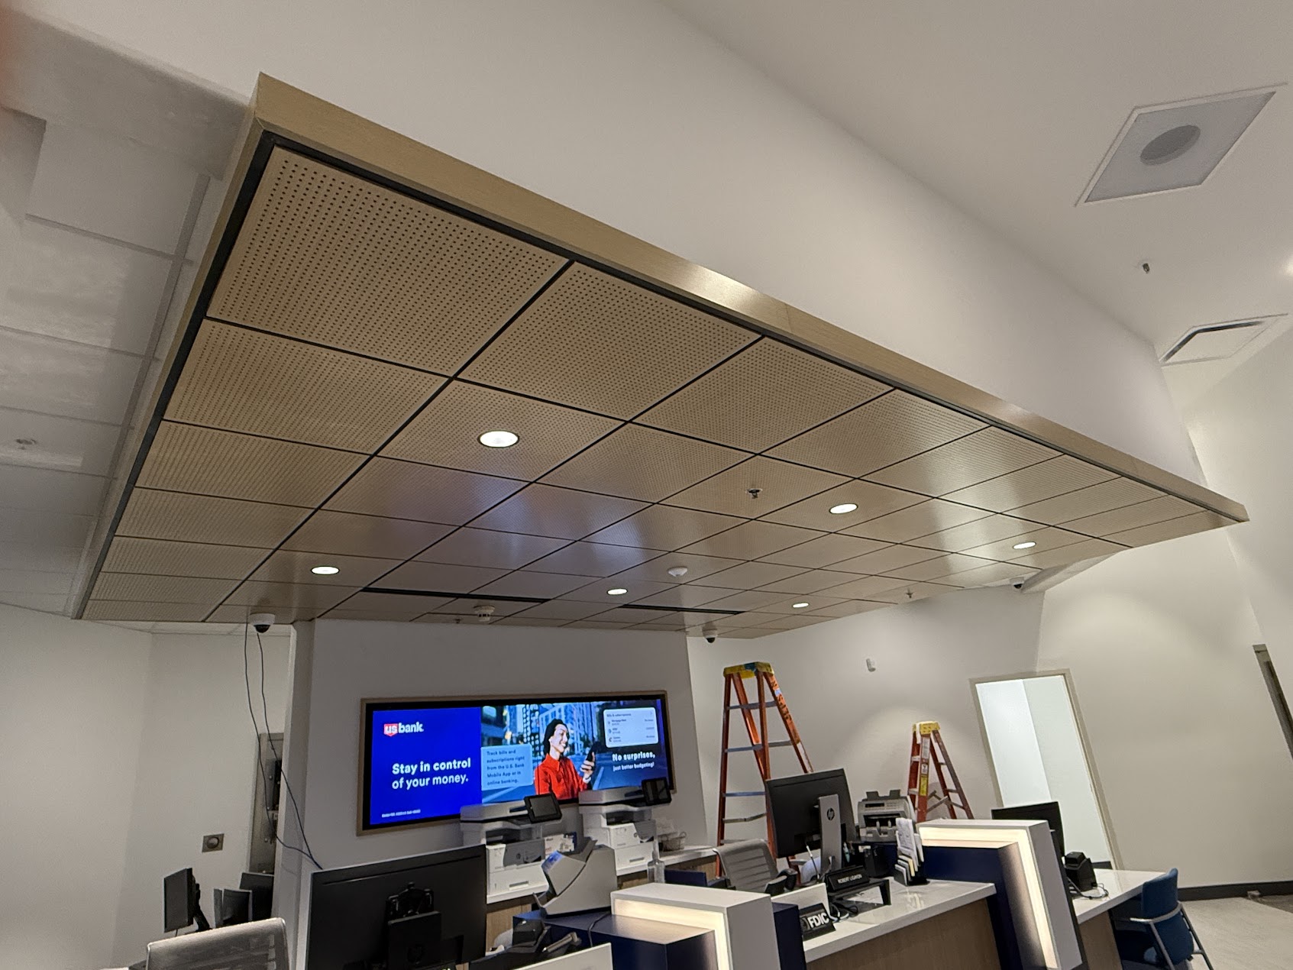
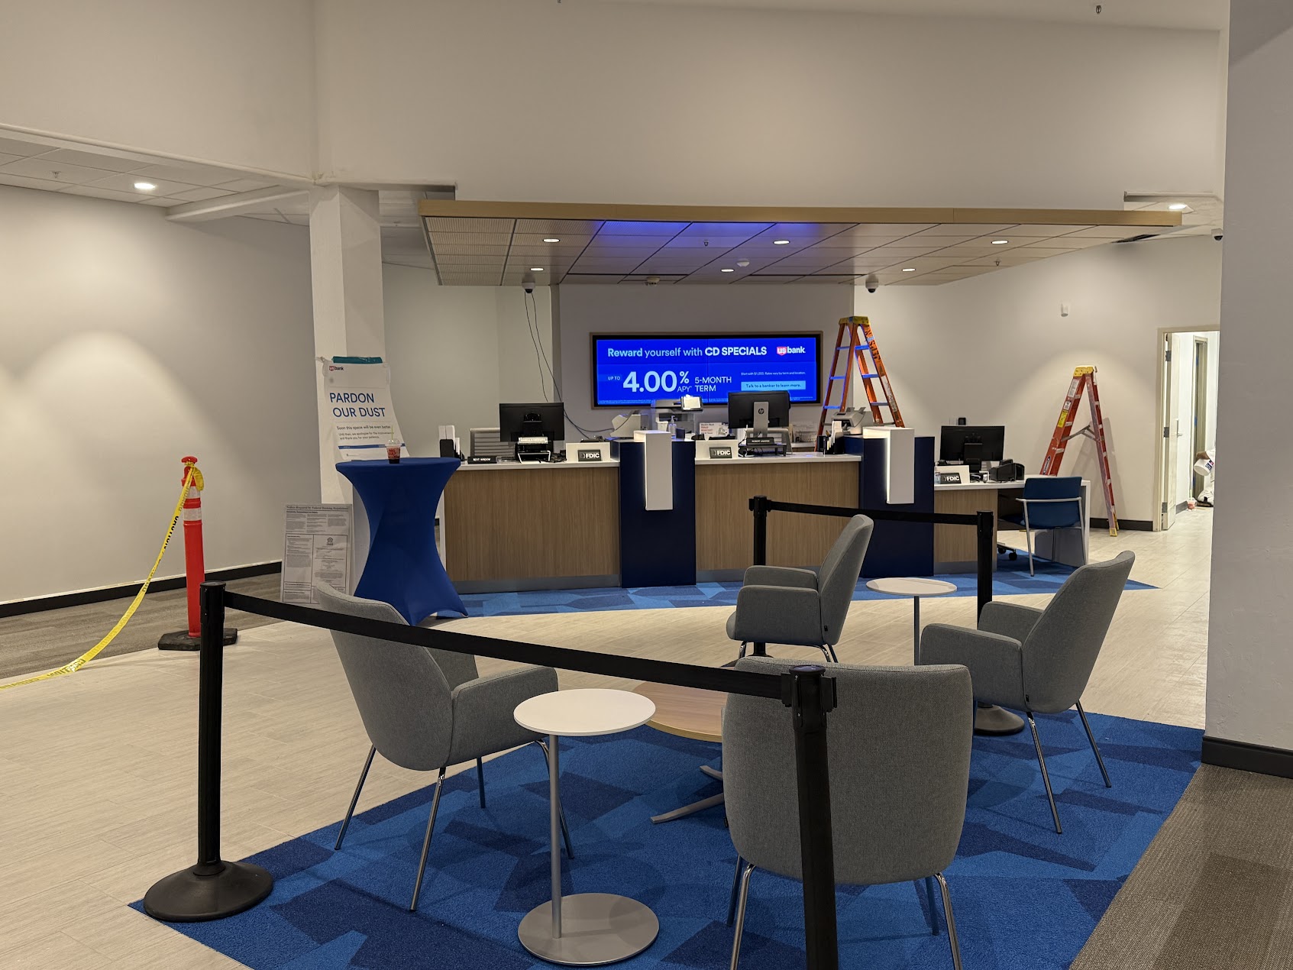
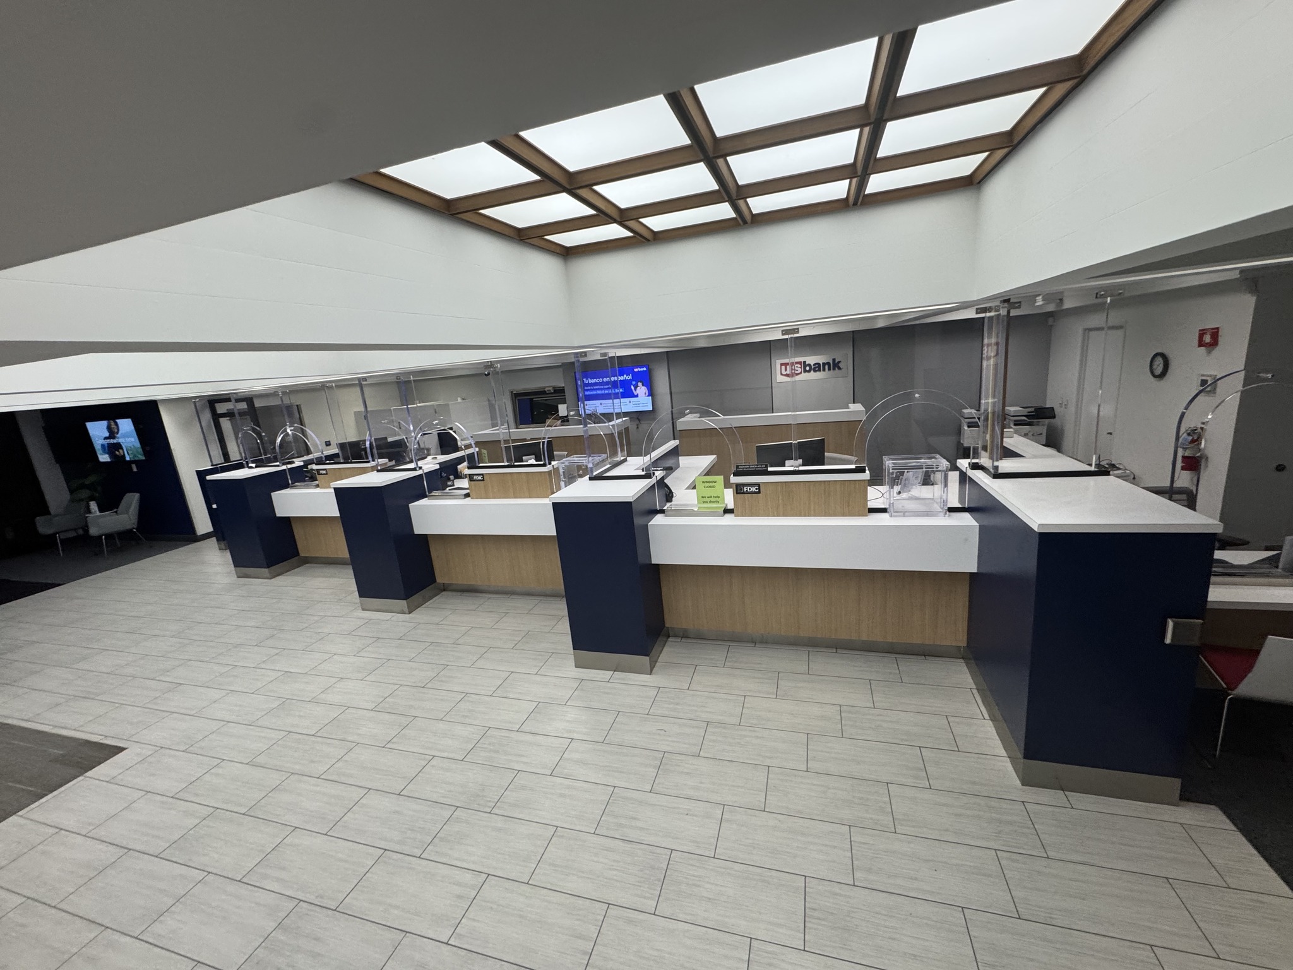
US Bank — Millbrae Branch

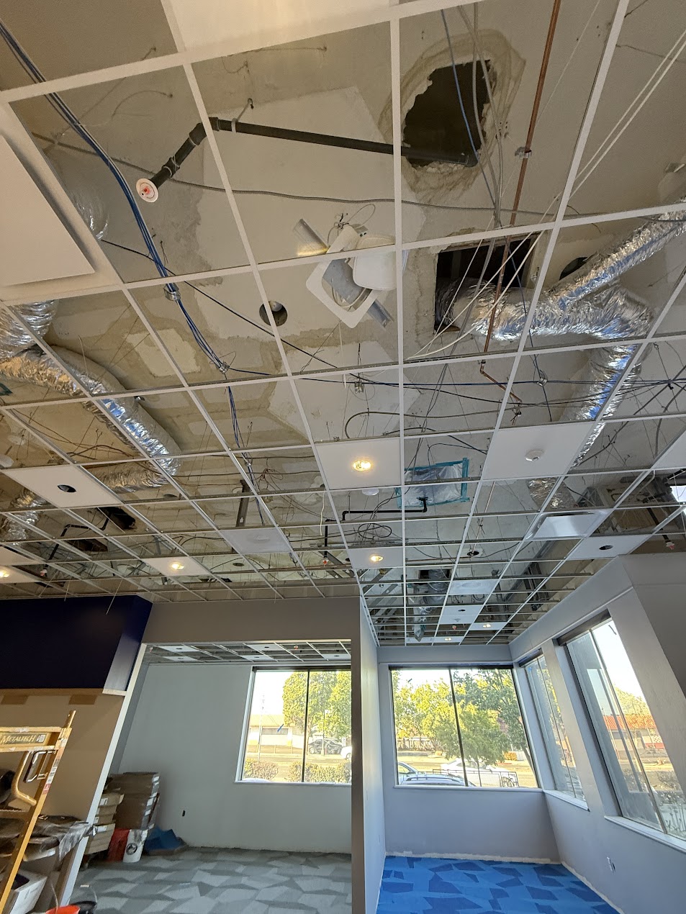
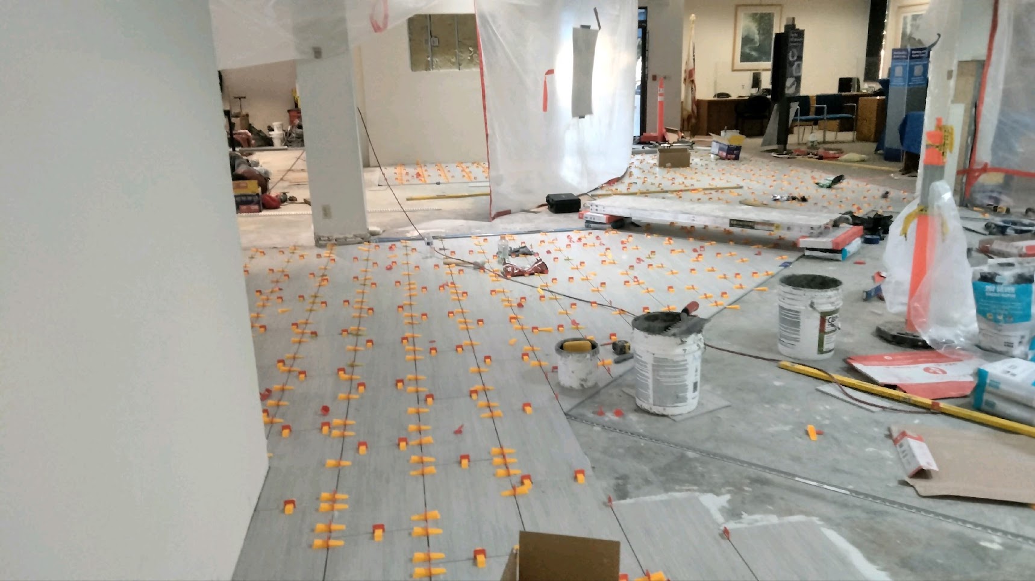
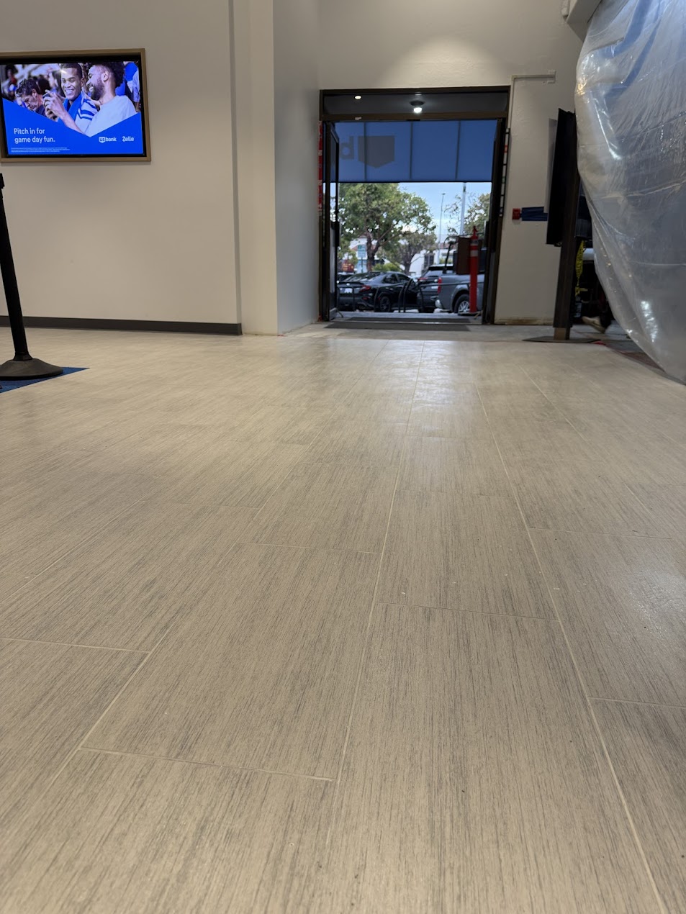
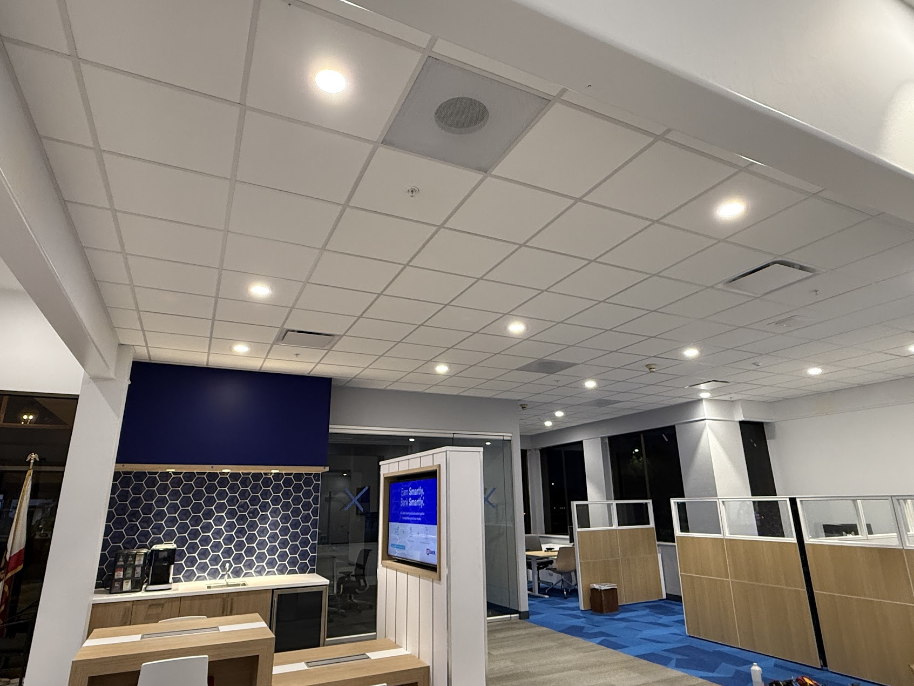
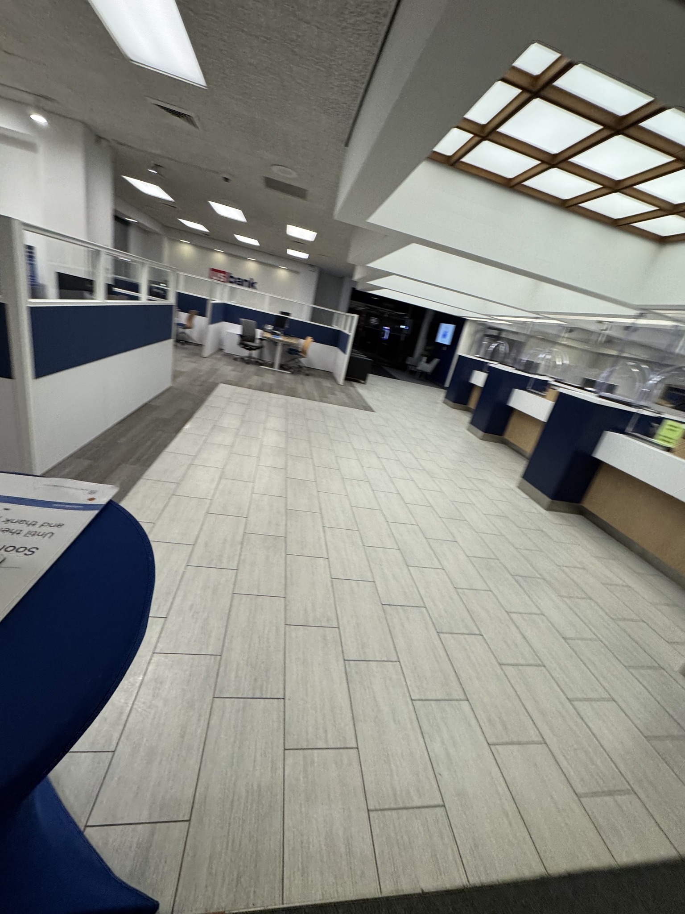
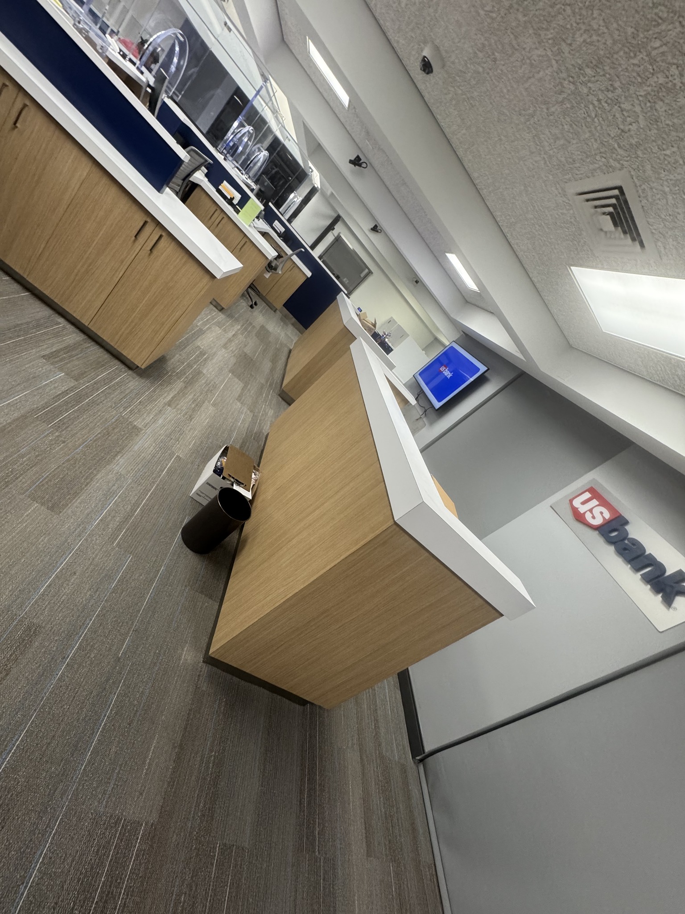
Full interior transformation of a US Bank branch — starting with complete demolition, followed by a bathroom remodel, new tile flooring, ceiling systems, and metal framing and drywall throughout.

Demolition Tile Flooring Bathroom Remodel T-Bar Ceiling Acoustic Ceiling Tiles Metal Framing Drywall
📍 475 El Camino Real, Millbrae, CA 94030
Completed 2025
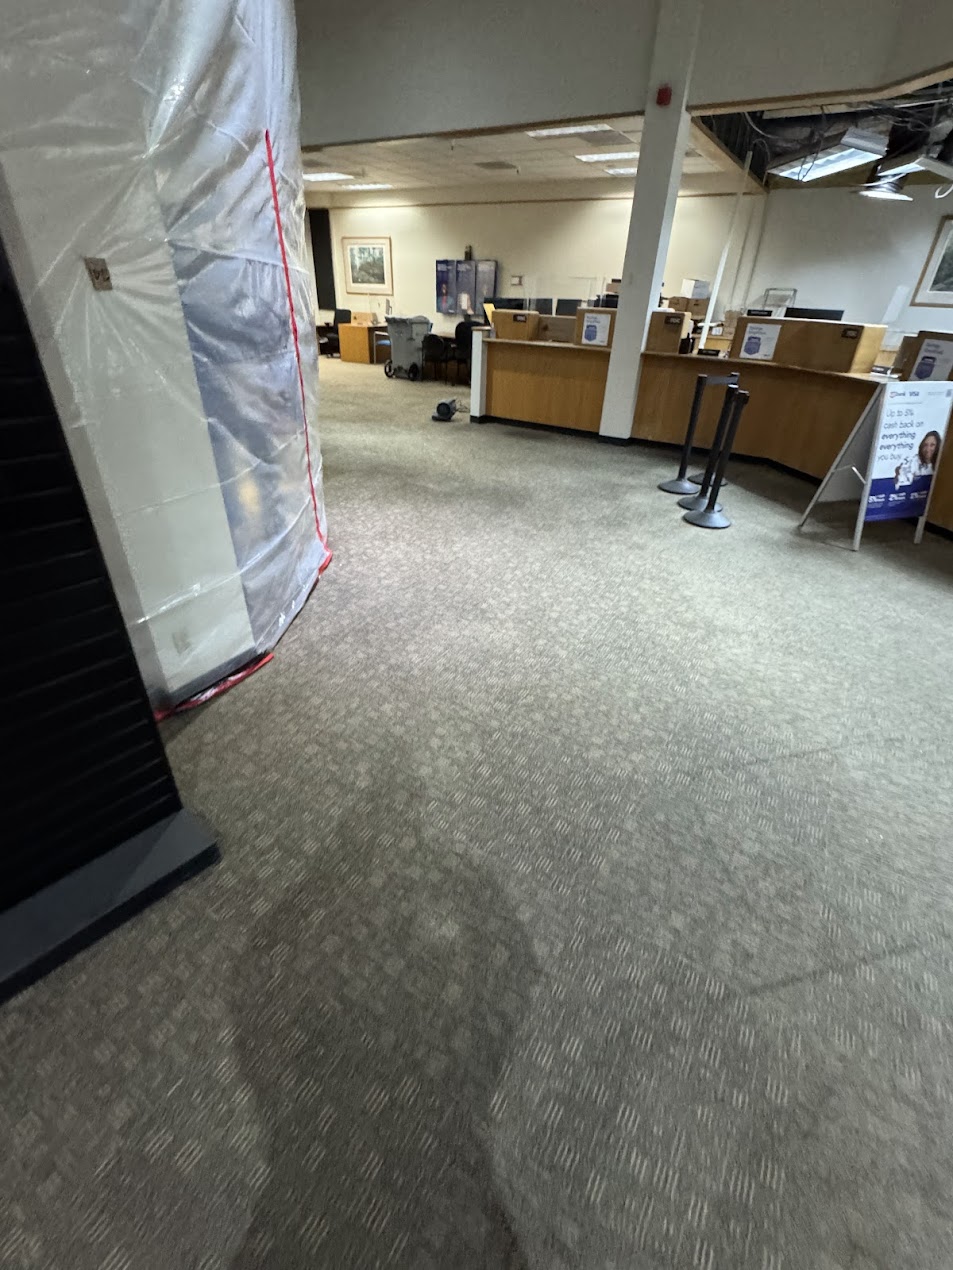
Original lobby with carpet
Original Lobby
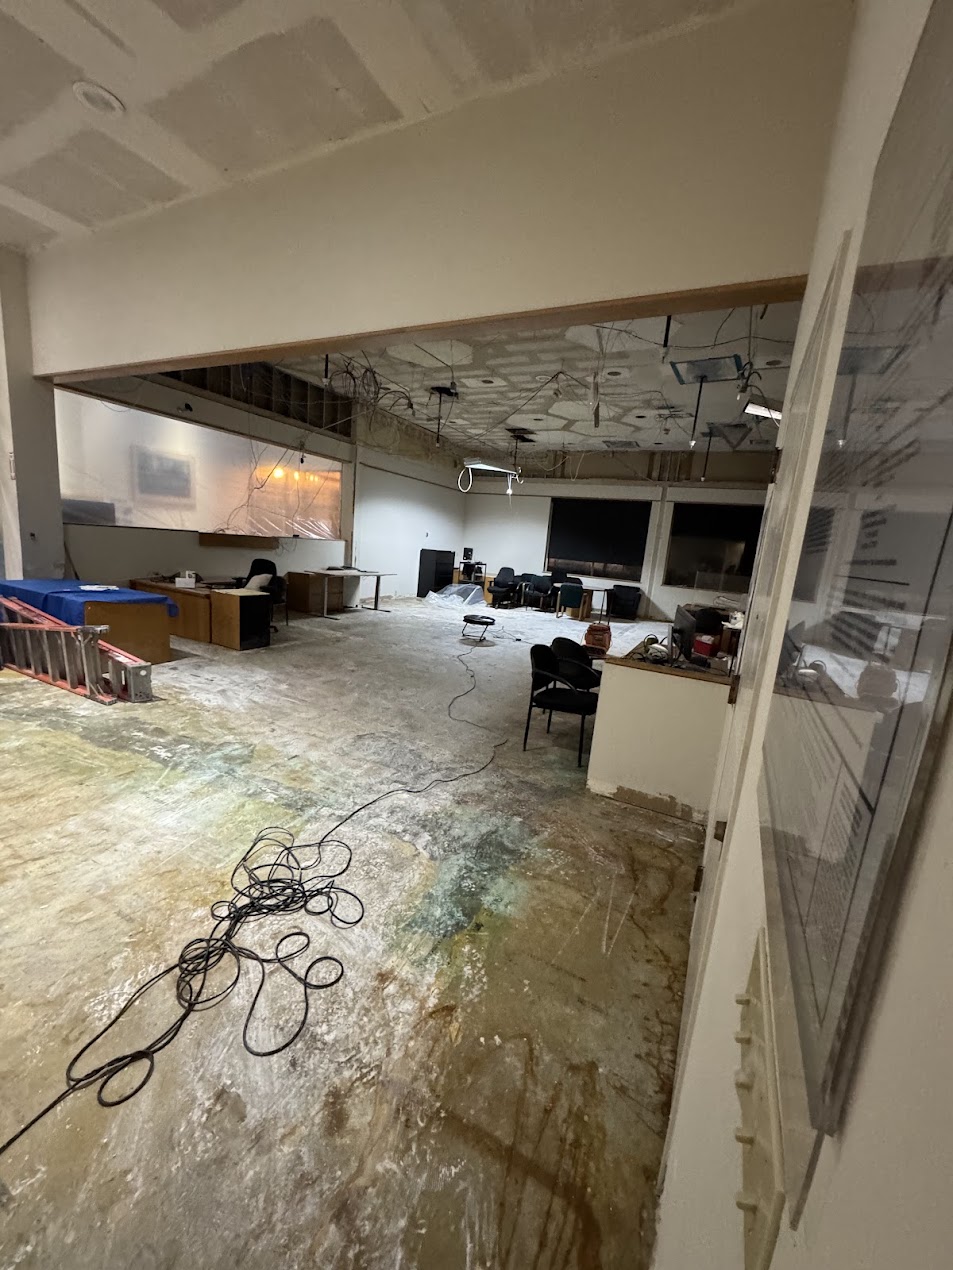
Demo — floors and ceiling stripped
Demo
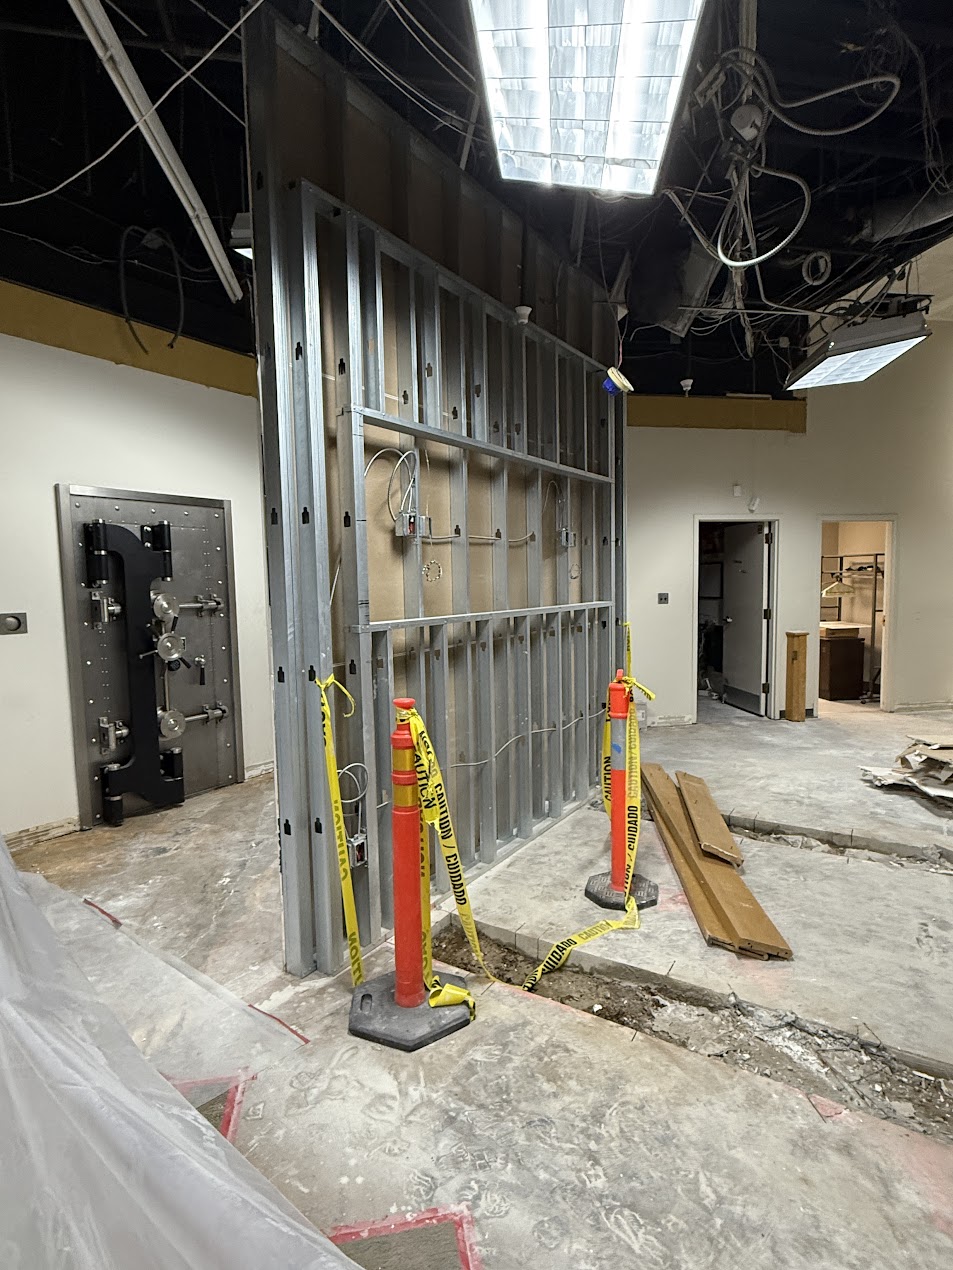
Metal framing
Metal Framing
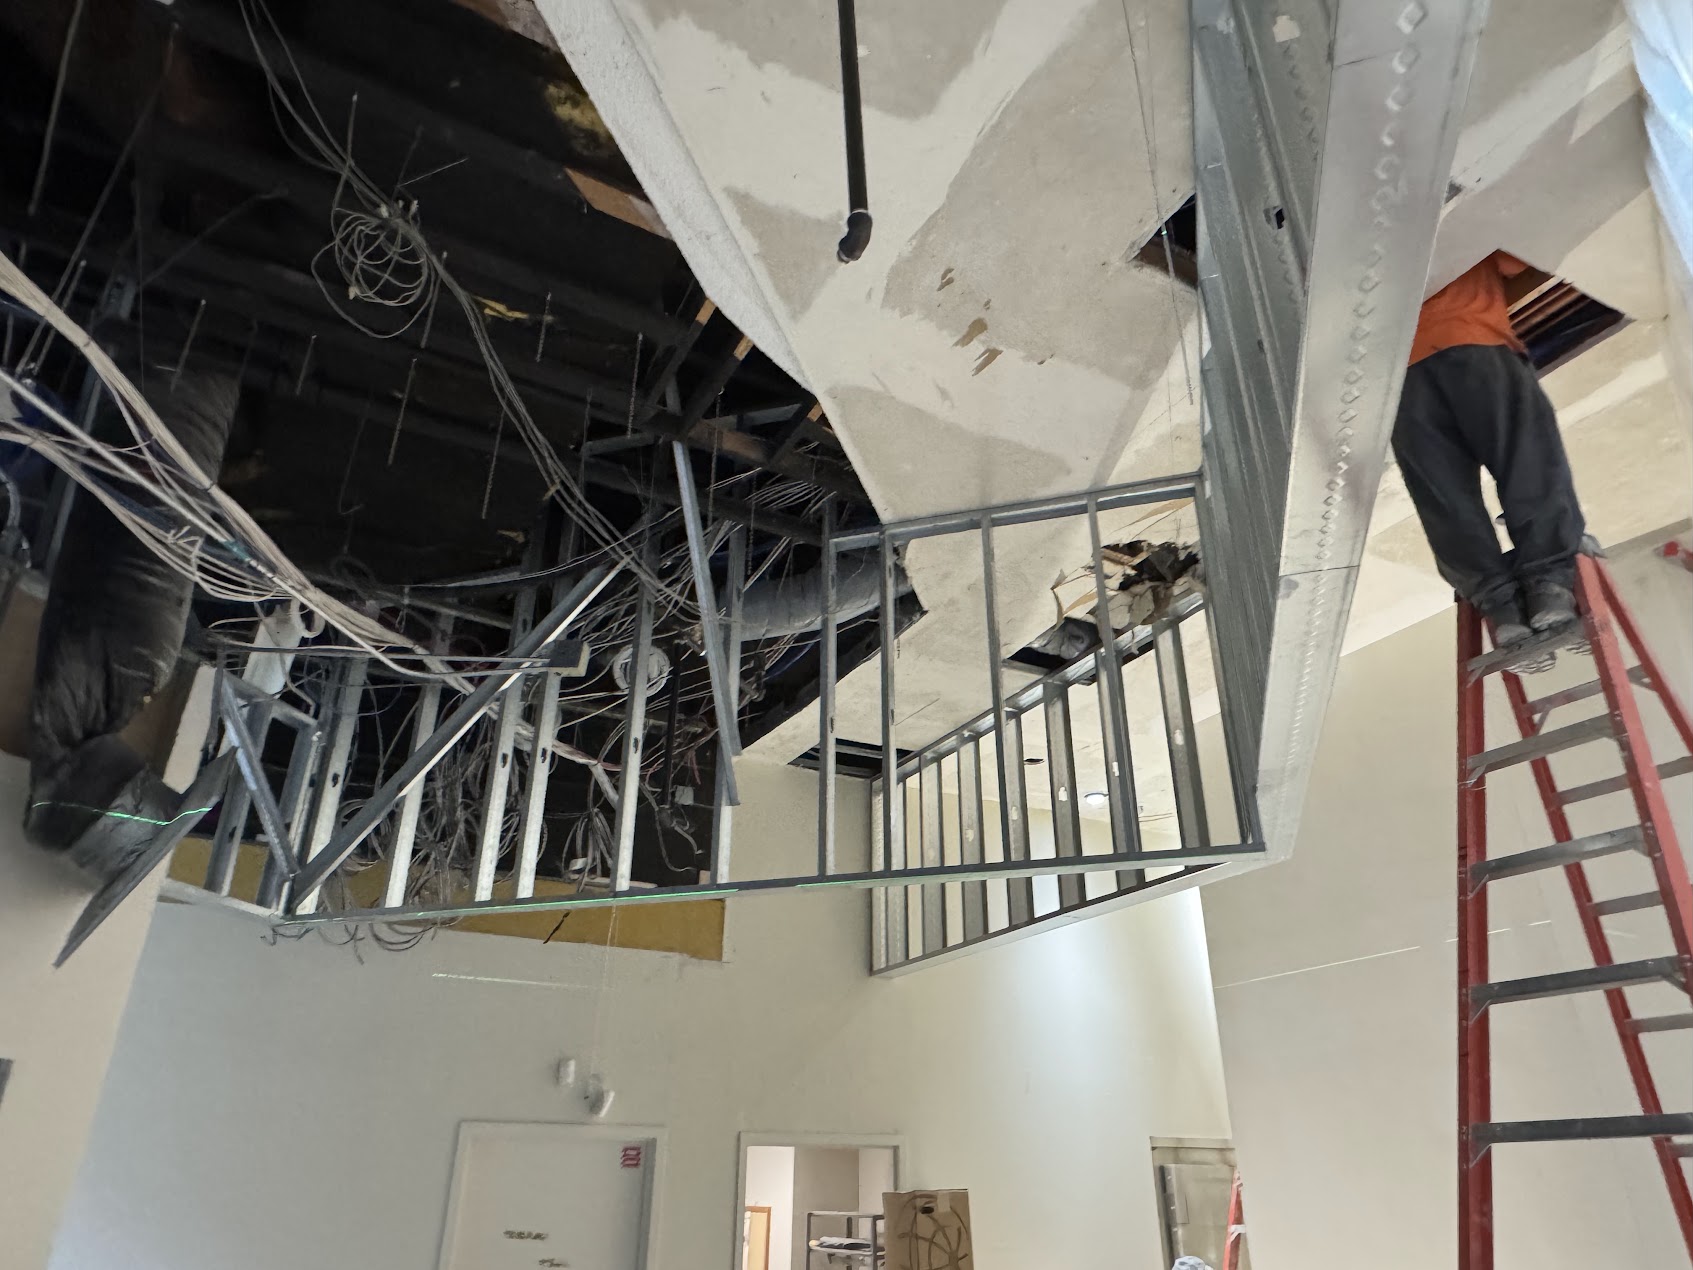
Ceiling framing
Ceiling Framing
Framing construction
Construction
Drywall installation
Drywall Install
T-bar ceiling in progress
T-Bar Ceiling
Tile being laid
Tile Installation
Soffit ceiling installed
Soffit Ceiling
Branch open during construction
Branch Open During Work
New lobby tile laid
New Lobby Tile
Finished ceiling and lobby
Finished Lobby
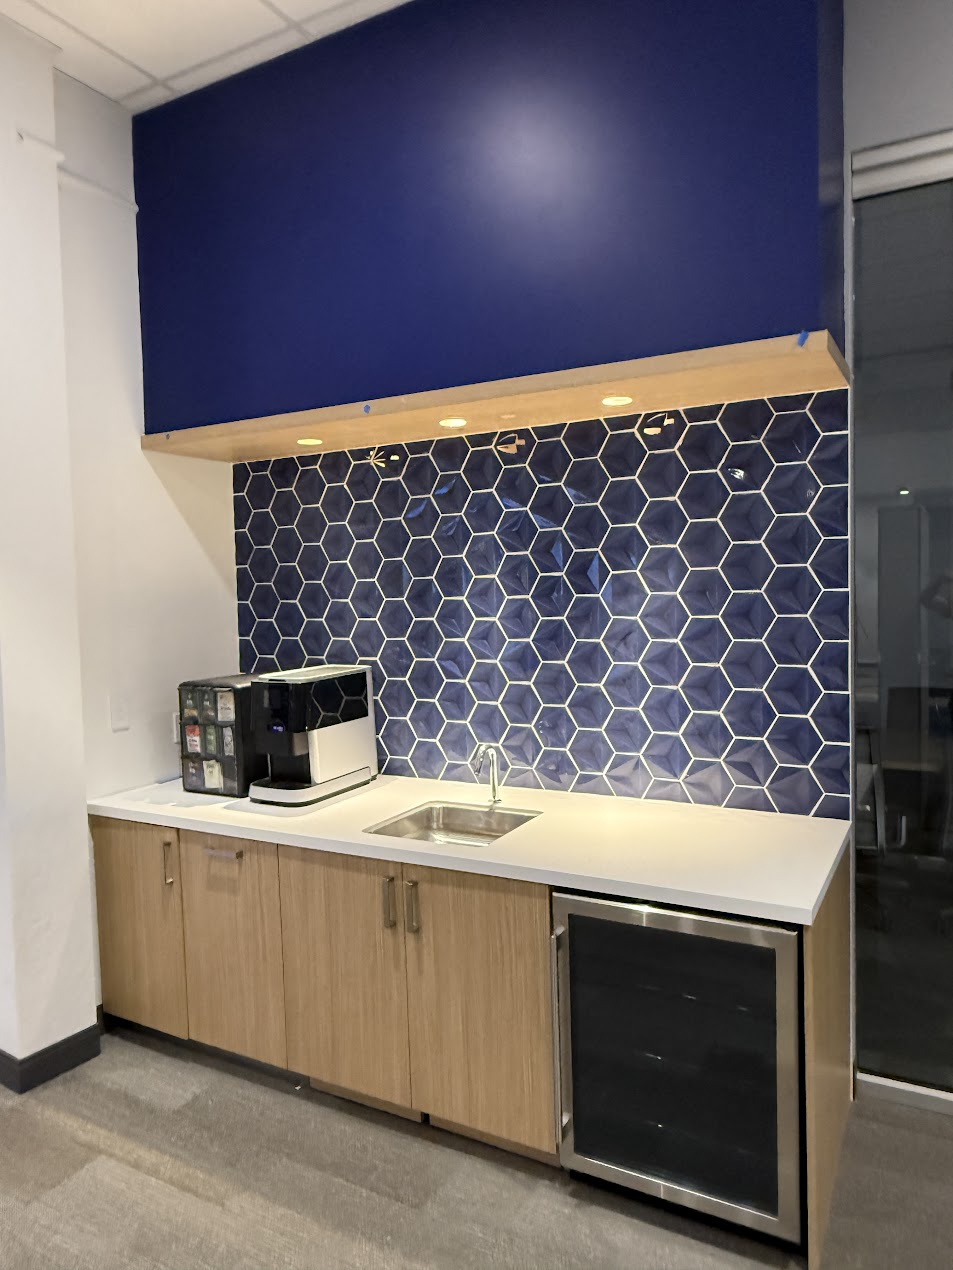
Hexagon tile feature wall
Feature Tile Wall
Finished consultation area
Consultation Area
Commercial
US Bank — Concord Branch

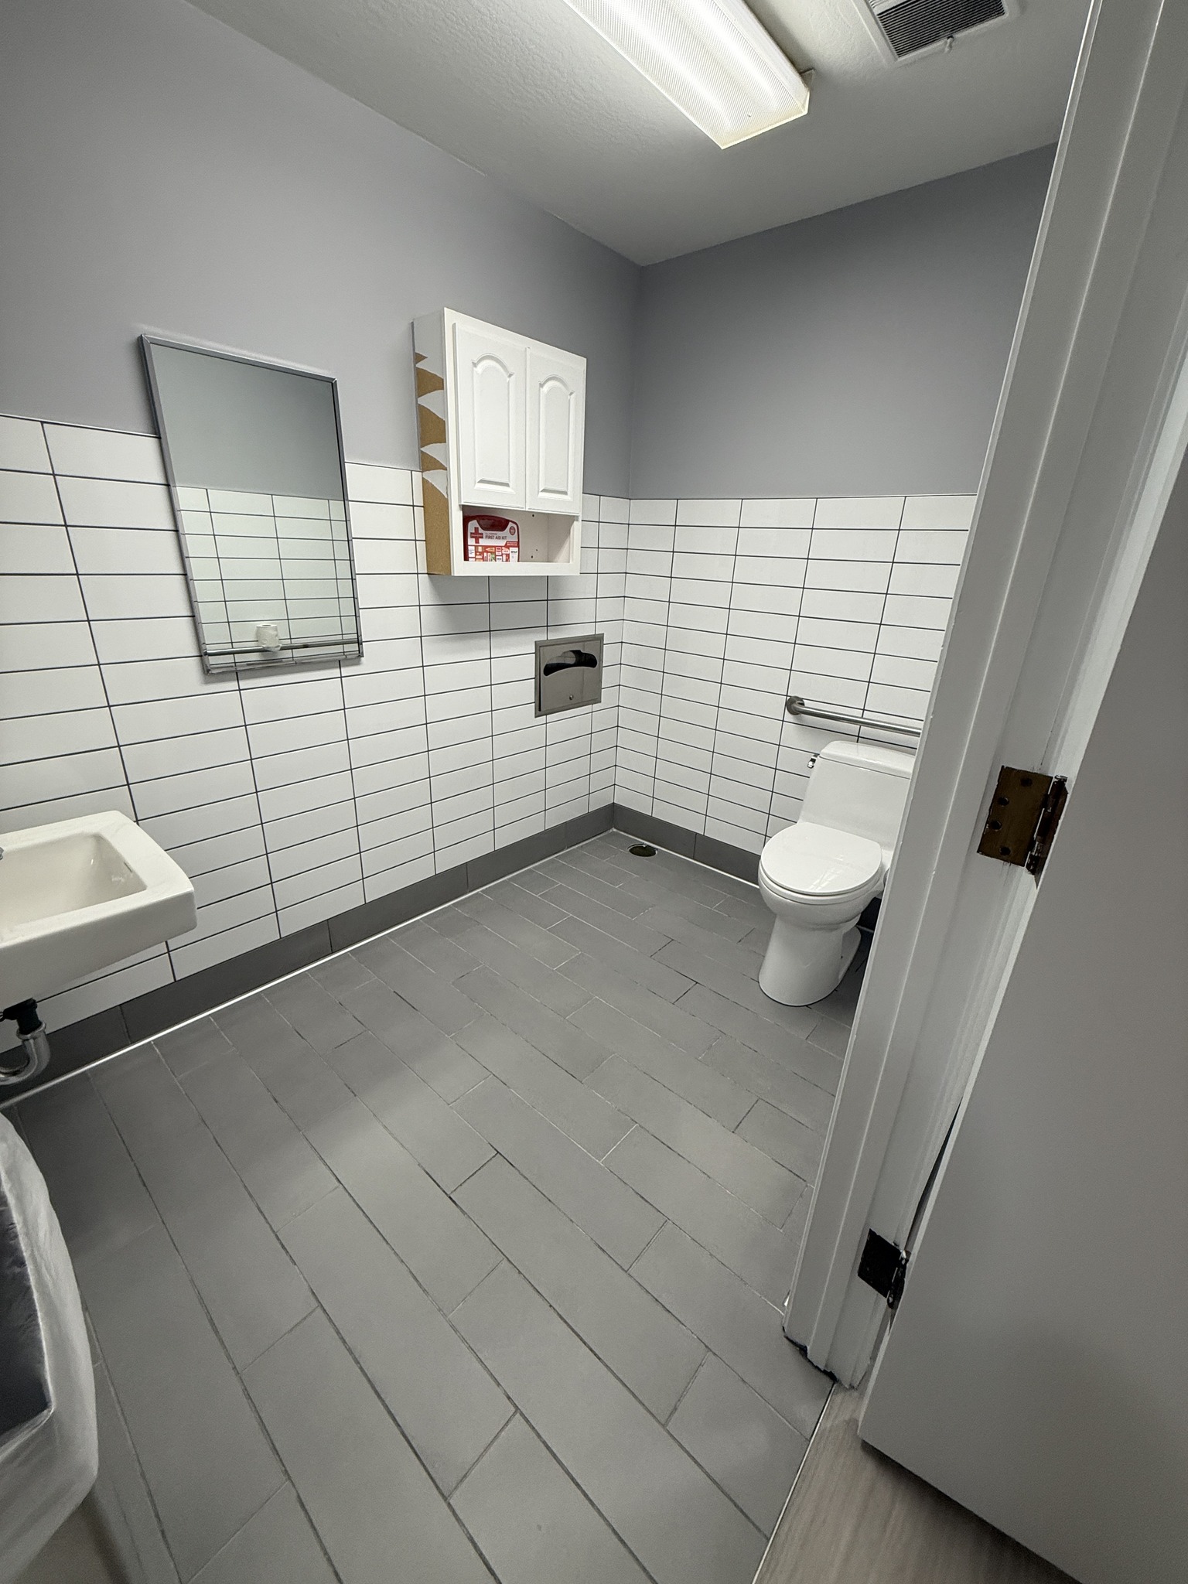
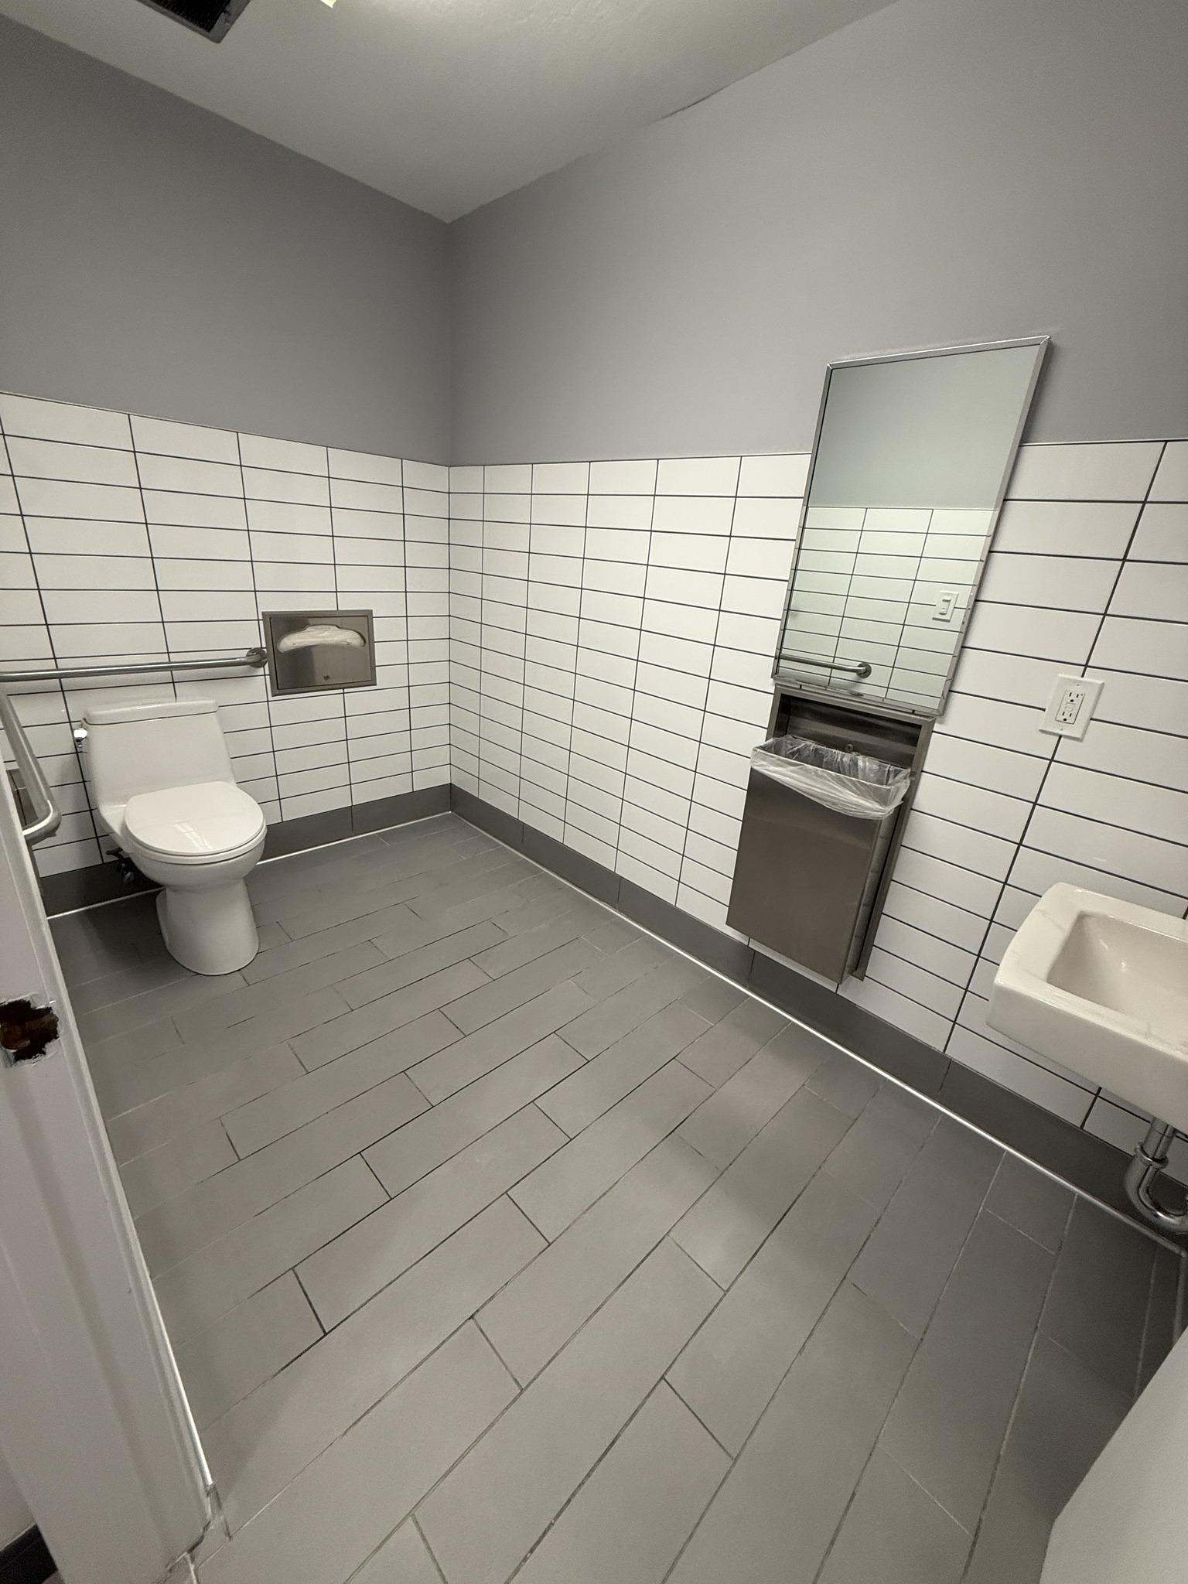
Full interior upgrade for a US Bank branch in Concord — demolition of existing finishes, then lobby and bathroom tile, new laminated counters, interior paint, and electrical and plumbing improvements.
Demolition Tile Installation Laminated Counters Interior Paint Electrical Plumbing
📍 1965 Diamond Blvd, Concord, CA 94520
Completed 2025
Lobby during tile installation
Lobby During Tile Work
Counter installation in progress
Counter Installation
Finished bathroom
Finished Bathroom
Finished bathroom angle 2
Finished Bathroom
Finished lobby
Finished Lobby
Bathroom Remodel
Orinda Full Bathroom Remodel

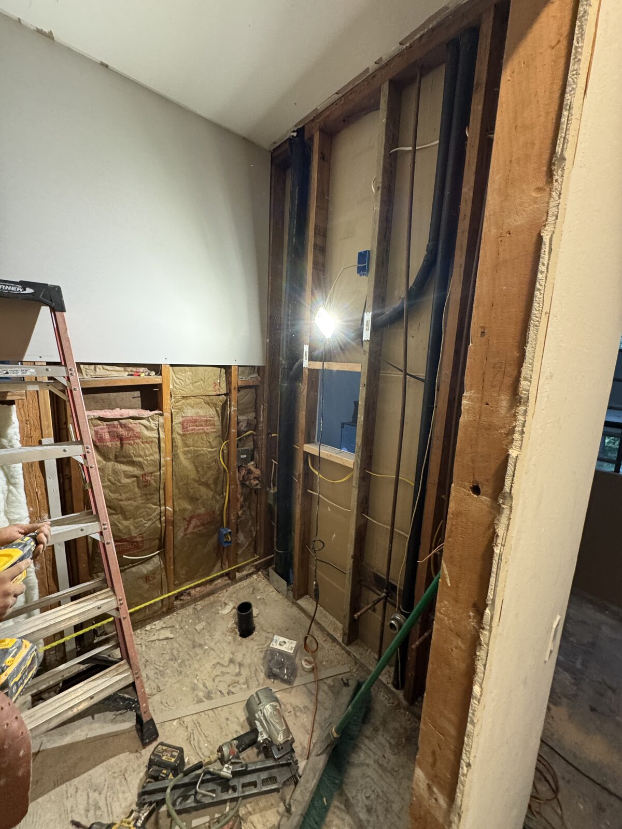
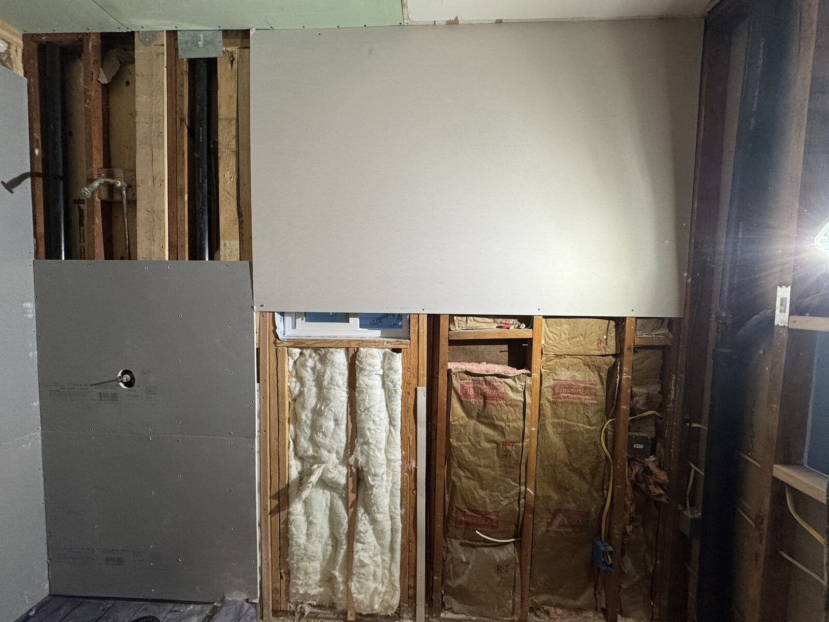
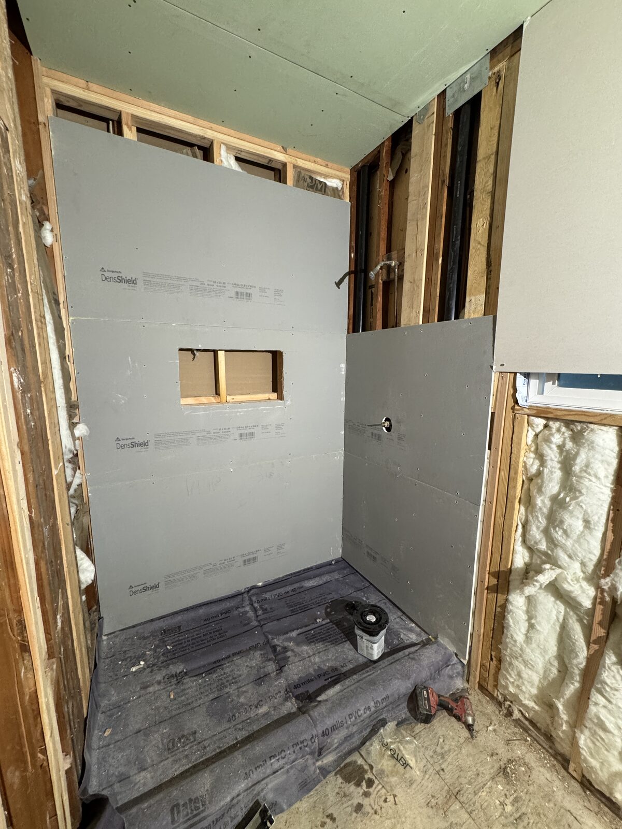
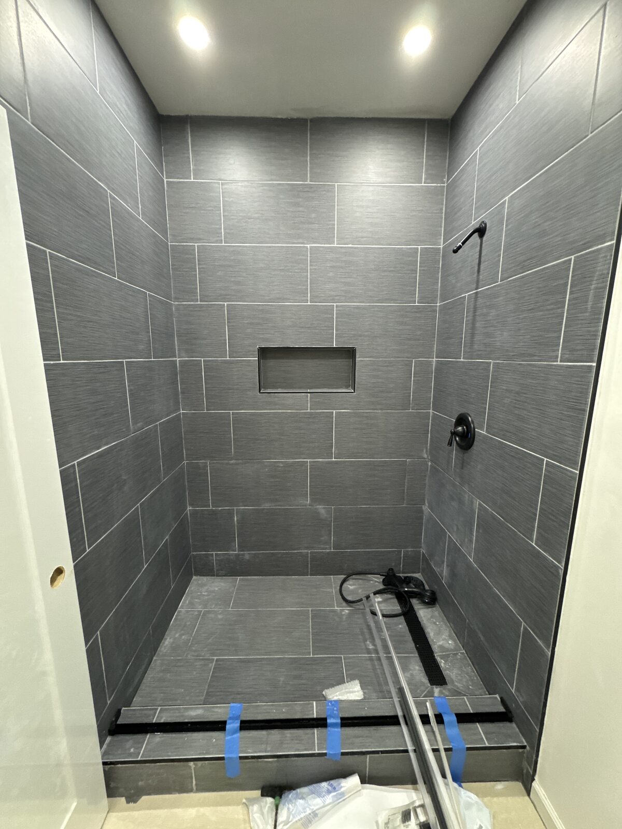
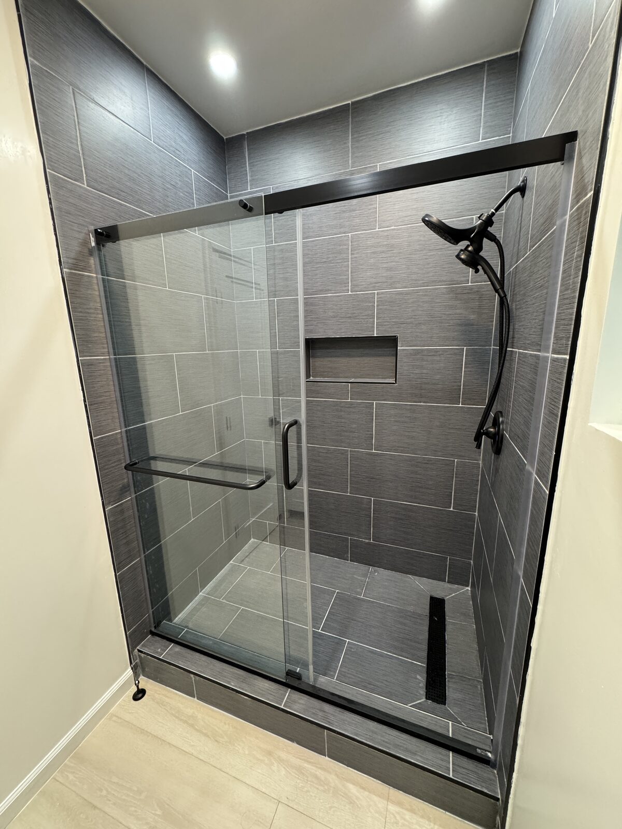
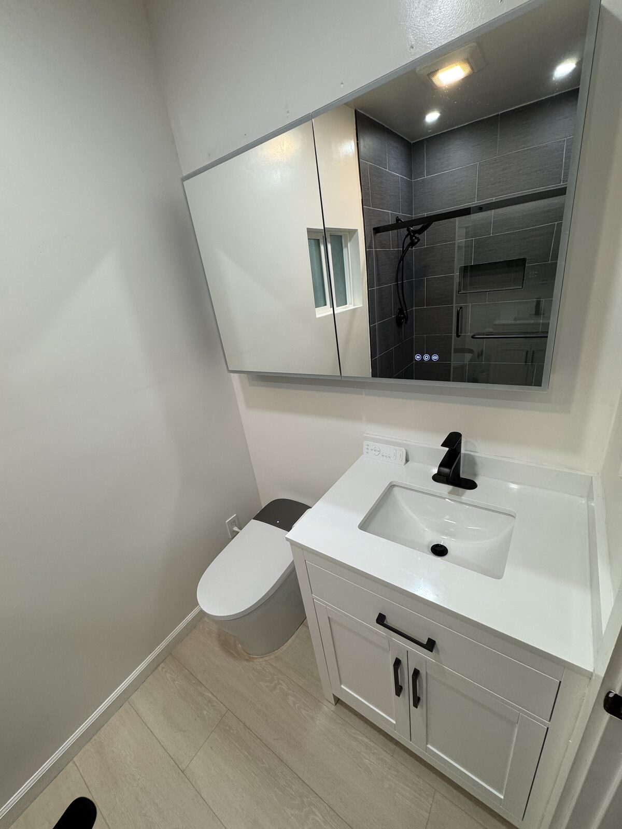
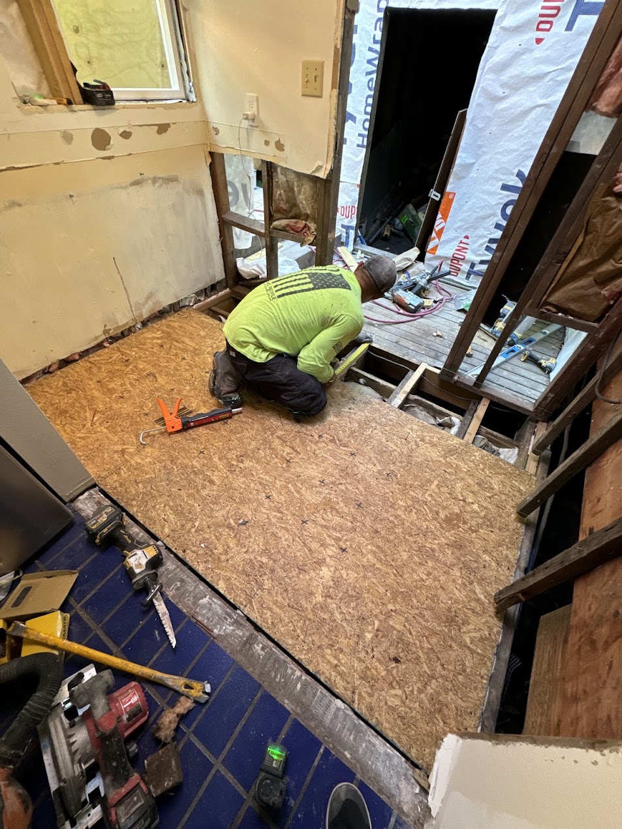
Complete bathroom remodel — demolition down to the studs, then an extended shower footprint with new framing, insulation, and backer board. Finished with large-format tile and a recessed niche, a glass shower enclosure, new vanity and toilet, and new plumbing throughout.
Demolition Shower Extension Framing & Insulation Tile Shower Glass Enclosure New Vanity Toilet Plumbing
📍 Orinda, CA
Completed November 2024
Bathroom demolished down to the studs
Demolition
New framing and insulation for extended shower
Framing & Insulation
Shower backer board and pan prepared
Shower Extended
Tiled shower with recessed niche
Tile Complete
Finished shower with glass enclosure
After — Glass Enclosure
New vanity, toilet, and mirror
After — Vanity & Toilet
Kitchen Remodel
Orinda Kitchen Remodel

Full kitchen remodel — demo of the existing kitchen down to the studs, then new cabinets, countertops, flooring, and lighting. Modern design with a clean finish ready for daily use.

Demolition New Cabinets Countertops Flooring Lighting Full Remodel
📍 Orinda, CA
Completed 2024
Demo — down to subfloor
Demo
New drywall installed
New Drywall
Cabinets being installed
Cabinet Install
Cabinets and flooring in
Cabinets & Flooring In
Layout taking shape
Layout Taking Shape
Finished kitchen
Finished Kitchen
Siding & Painting
Orinda Siding & Exterior Paint

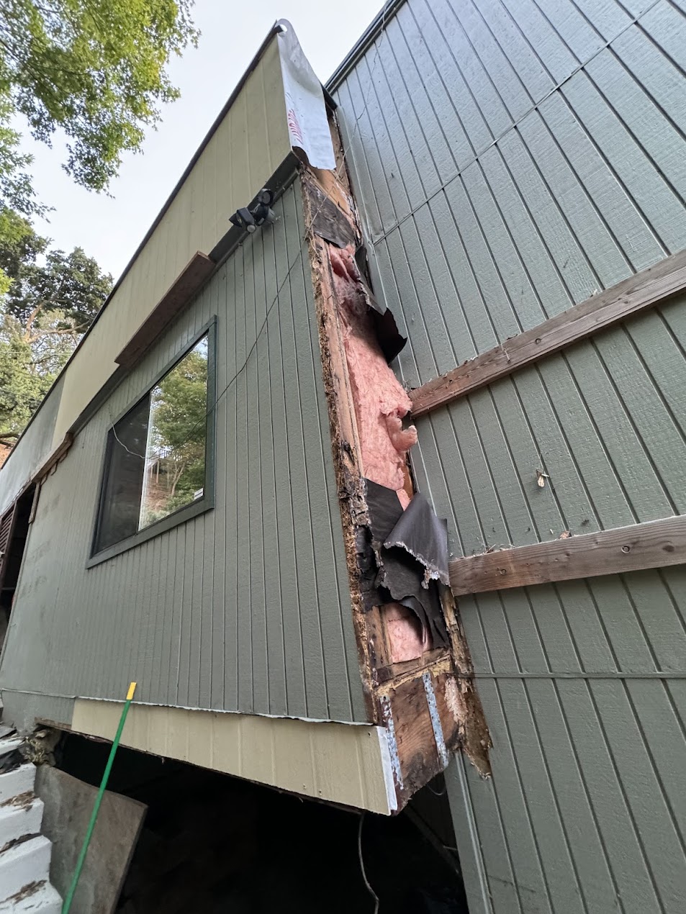
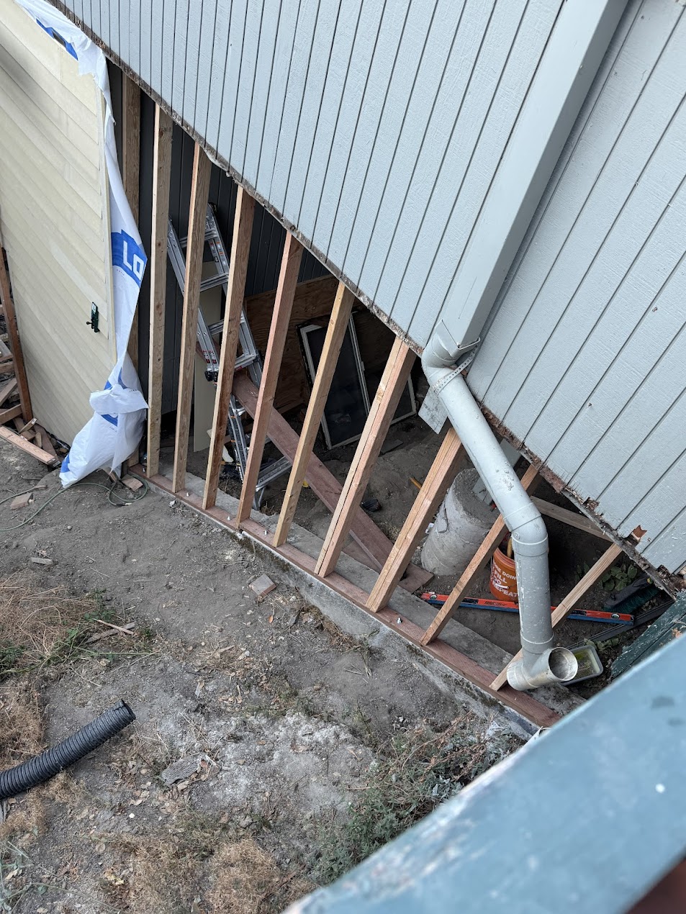
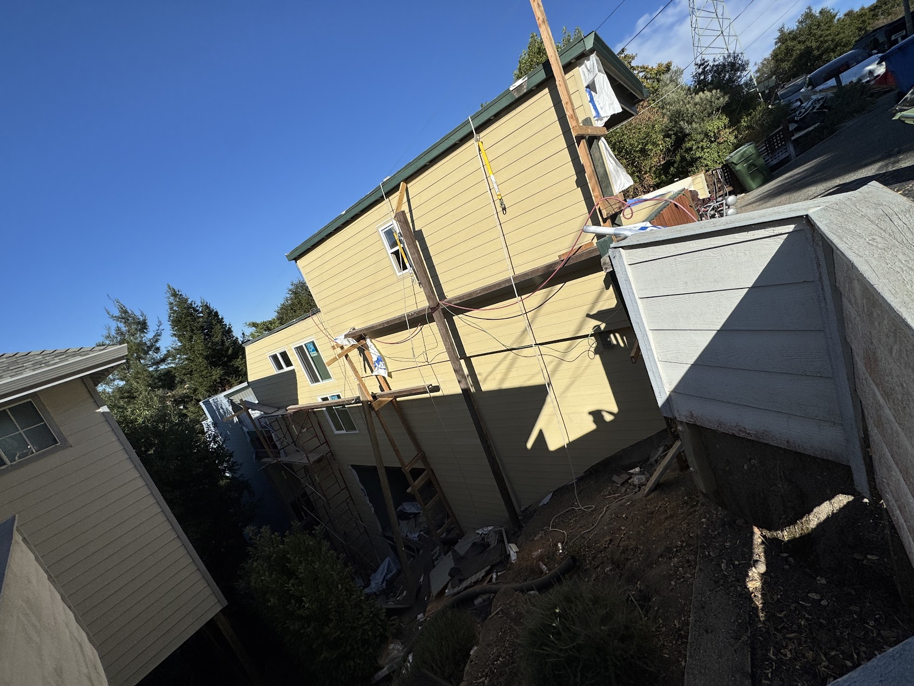
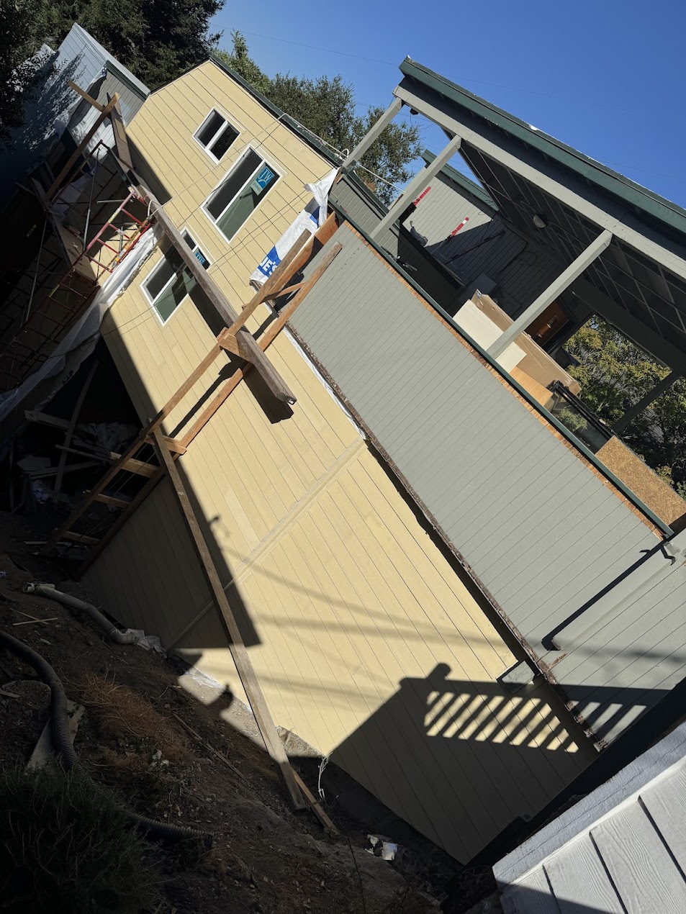
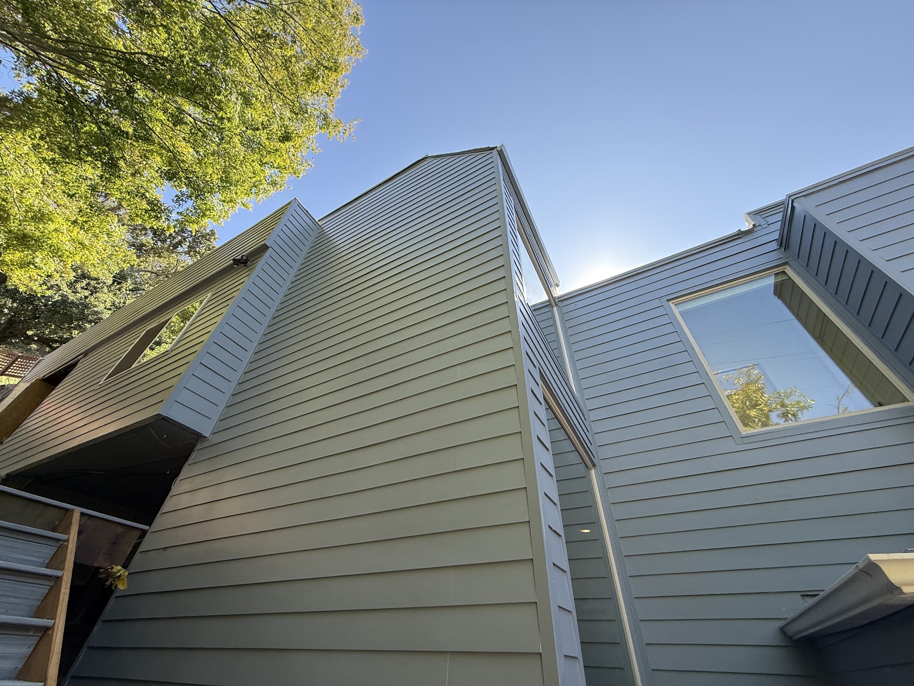
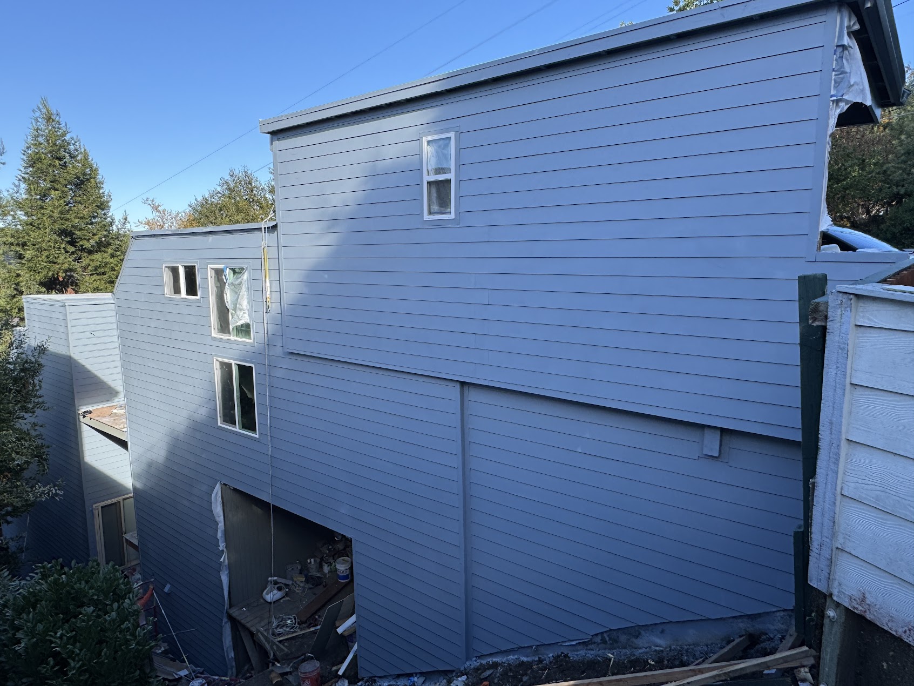
Demo of the old siding, then new cement fiber siding installation on a 2,400 sq ft Orinda home, followed by a full exterior repaint. Durable materials and a fresh finish built to last.

Demolition Cement Fiber Siding Full Exterior Paint 2,400 sq ft
📍 Orinda, CA
Completed 2024
Old siding removed — rot exposed
Old Siding Removed
Demo — framing exposed
Framing Exposed
New cement fiber siding going on
New Siding Going On
Siding installation in progress
Installation Progress
Finished siding and paint
Finished
Final exterior
Final Exterior
Deck & Exterior
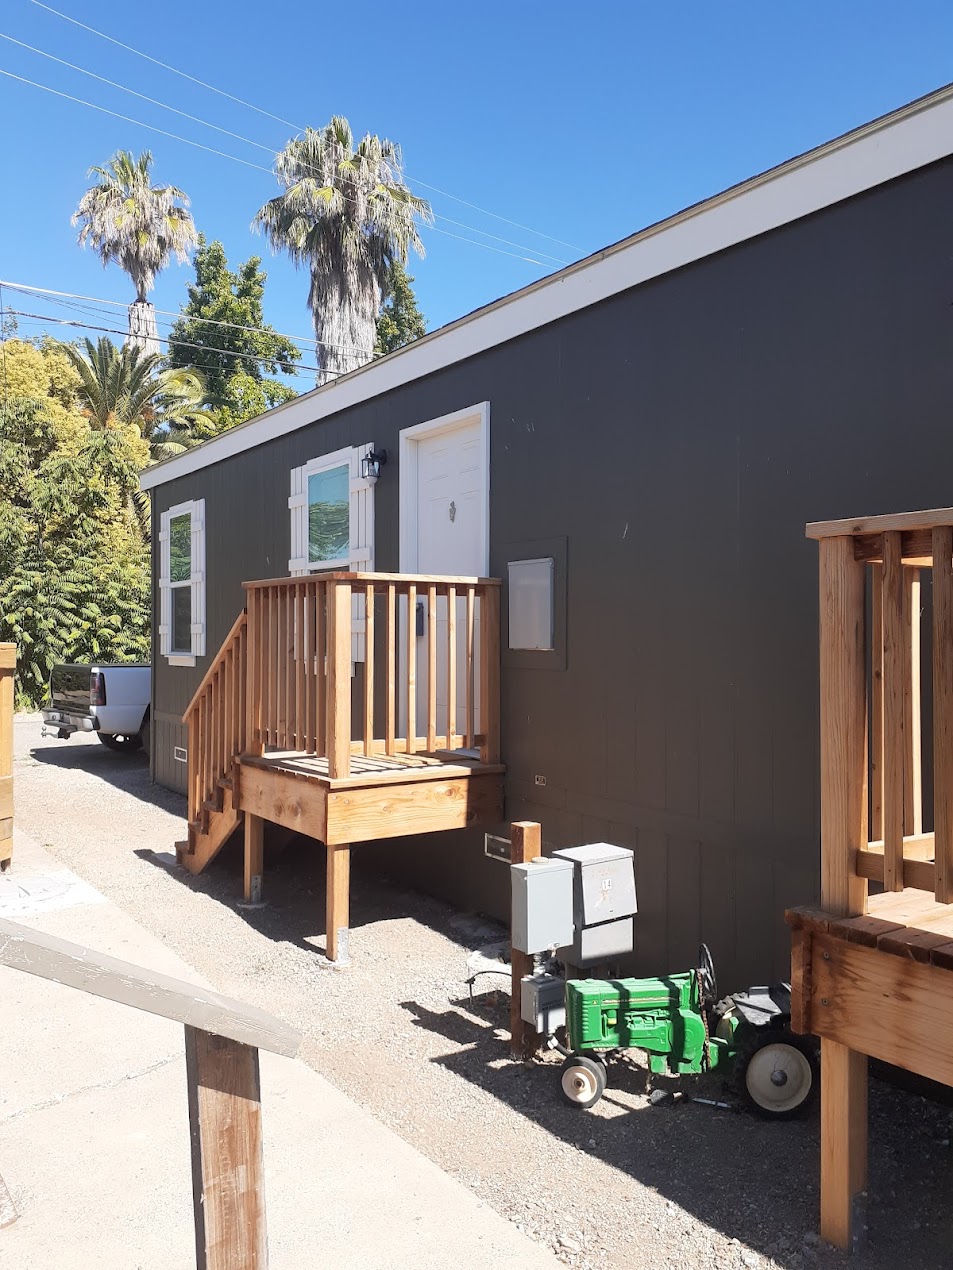
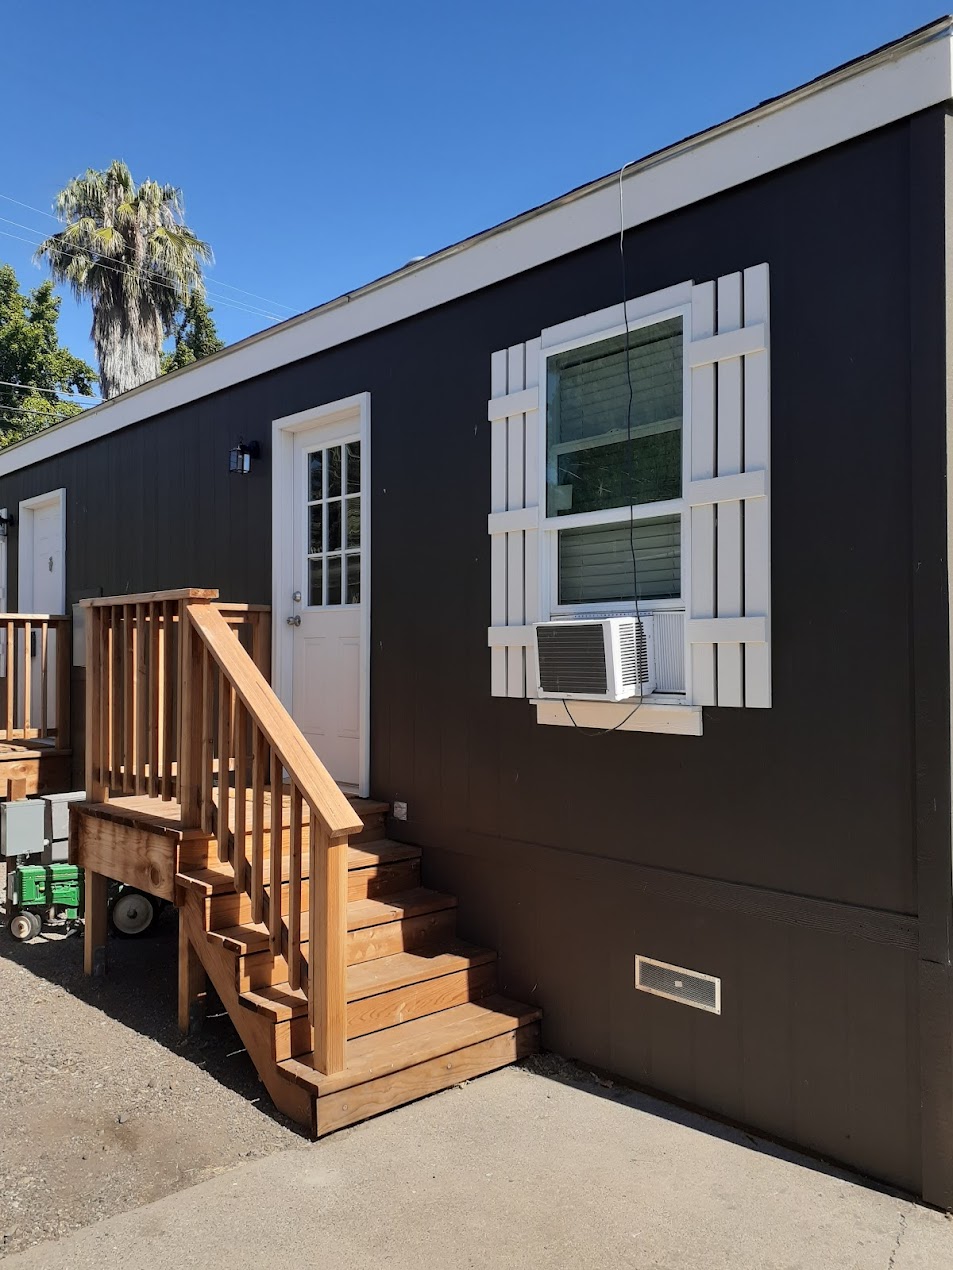
Glenhaven Mobile Home — Deck & Stairs

Demo of the existing deck and stairs, followed by new deck and staircase construction for a mobile home in Glenhaven, CA. Also installed new skirting and painted the exterior to match the existing home color.

Demolition New Deck Stair Construction Skirting Exterior Paint
📍 Glenhaven, CA
Completed 2024
Before — no deck
Before
Deck and stairs being built
Deck & Stairs Built
Completed — painted and finished
Completed
Stucco
El Sobrante Stucco

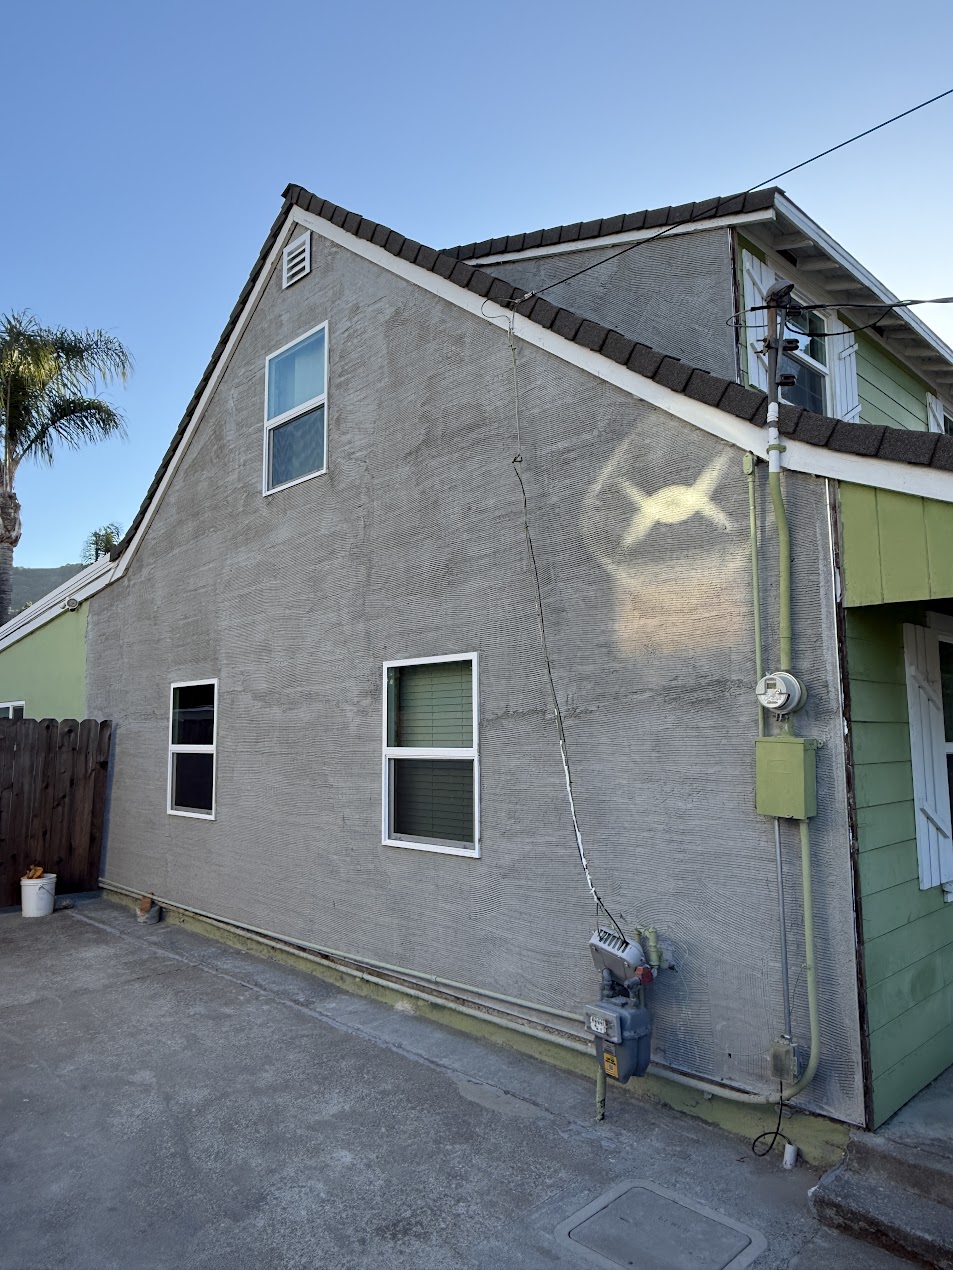
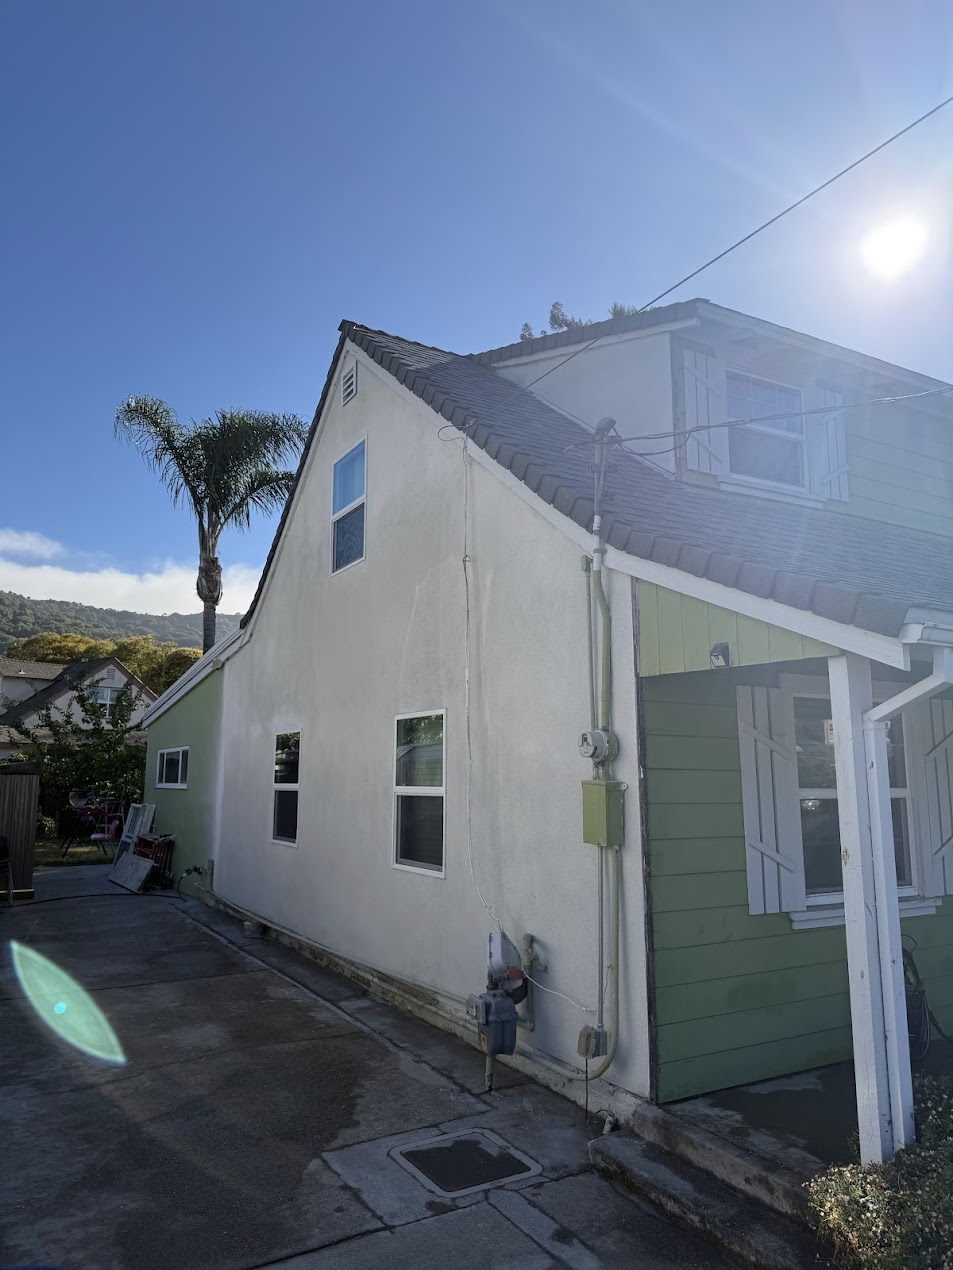
New plywood backing installed followed by a fresh stucco finish on one side of the home. Clean, durable, and ready for years of protection against the elements.

Plywood Backing Stucco Finish Exterior Protection
📍 El Sobrante, CA
Completed 2024
Stucco being applied
Stucco Being Applied
Completed stucco
Completed

Like what you see?Get a free estimate on your project.

Request an Estimate →